
BEDS4
BATHS3
SQUARE FEET2,369
MLS#202621167
STATUSActive
PROPERTY TYPEResidential - Single Family
SUBDIVISIONBidwell Park
SCHOOLMead
Property Description
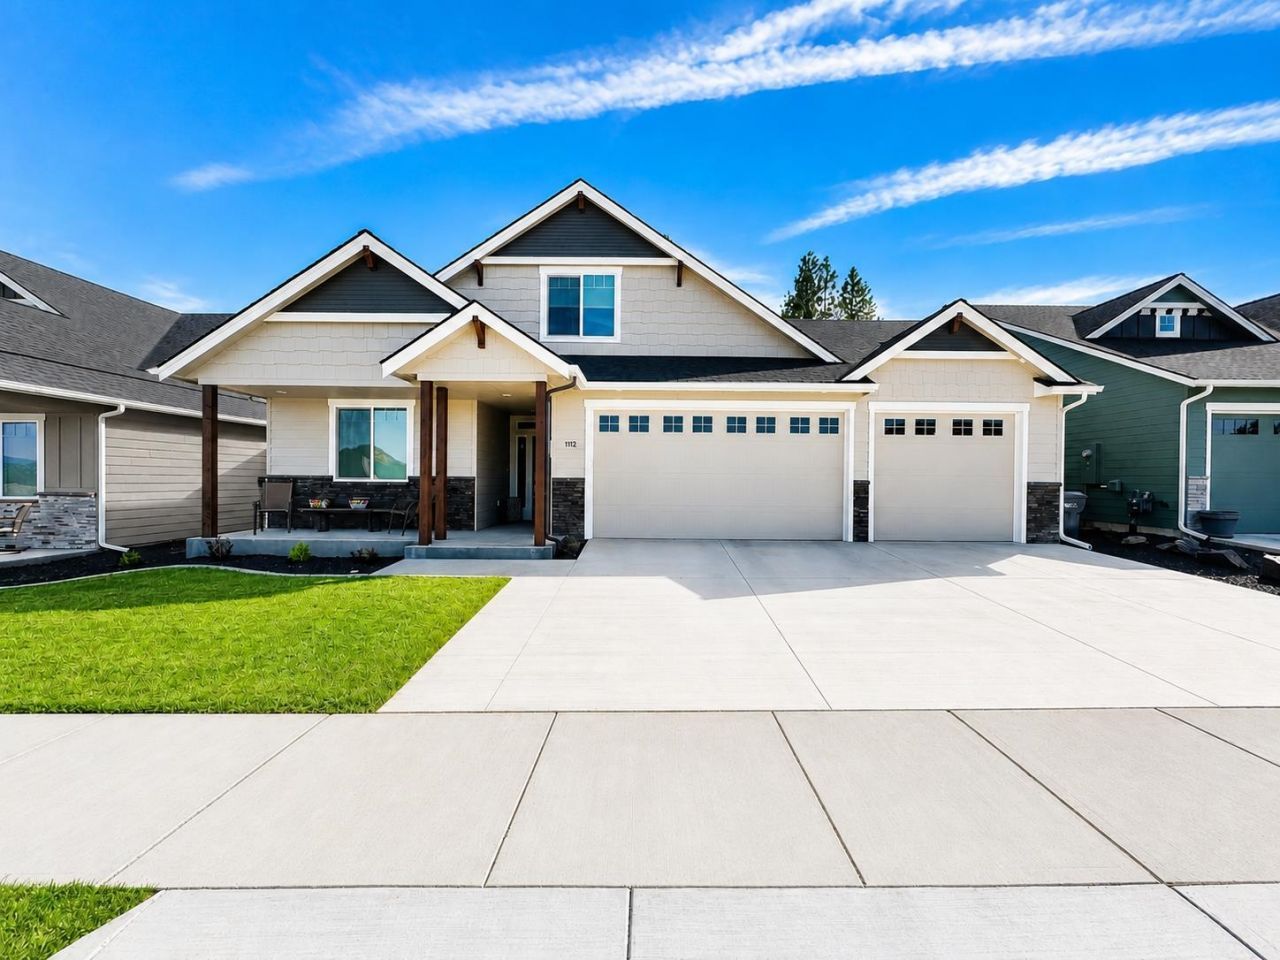
The Silver Creek by Brytech Construction offers exceptional quality and a truly one-of-a-kind 5-car garage. This thoughtfully designed rancher features 3 bedrooms and 2 bathrooms on the main level, plus an upstairs bonus room with a full third bathroom?perfect for a media room, office, guest suite, or rec room. The vaulted great room showcases a beautiful gas fireplace, while the chefs kitchen features premium Huntwood cabinetry, quartz countertops, a tile backsplash, under-cabinet lighting, and a spacious walk-in pantry. Luxury LVP flooring, fully wrapped windows, and quality craftsmanship are evident throughout. Step outside to enjoy the covered back patio in a desirable neighborhood. Move-in ready this October, this home offers the perfect blend of style, function, and Brytechs renowned attention to detail. Dont miss your chance to make it yours! Photos are for illustrative purposes only. Actual features may vary.
Upcoming Open Houses
Open House Saturday July 18th, 11:00am - 1:00pm
Open House Saturday July 18th, 3:00pm - 5:00pm
Property Features
Property Type: Residential - Single Family
Basement: Slab
Garage: 4 car attached
Roof Type: Composition
Year Built: 2026
Feature Descriptions
Dining: Informal, Kit Eat Sp
Electrical: 200 AMP
Exterior: Masonite
Family/Recroom: 1st Flr, Formal LR, Great room
Fireplace: Gas
Heating/Cooling: Natural Gas, Forced Air, Heat Pump, Hot Water
HOA Y/N: 1
Interior: High Speed Internet, Pantry, Kitchen Island
Lot: Fencing
Parcel#: 37204.3014
Parking: Attached
Primary Bedroom: Wlkin Clst, Full Bath,1st Flr
SQ. FT. Total: 2369
Utilities: Cable Available
Local Schools
High School: Mt Spokane
Middle School: Northwood
Elementary School: Midway
School District: Mead
Listed By / Shown By
Listed By
Agency Name: Coldwell Banker Tomlinson
Agent Name: Luke Mischke

Shown By
Agent Name: Luke & Nichole Mischke
Agent Phone: (509) 499-0218
Estimate Your Payment
Estimated Payment
$ 1,935.75 per month $1,711.46 Principal & Interest $0.00 Property Tax (data not provided by mls) $224.29 Homeowner's Insurance
18096 N Morton Ct | MLS# 202621167
This single family home located at 18096 N Morton Ct, Colbert, WA 99005 is currently listed for sale by Coldwell Banker Tomlinson, with an asking price of $769,000. This property was built in 2026 and has 4 bedrooms with 2369 sq. ft. N Morton Ct is located in the Bidwell Park subdivision within the Mead school district. Search Bidwell Park real estate on mischke-real-estate-team.cbspokane.com today.