
BEDS2
BATHS2
SQUARE FEET1,242
MLS#202619465
STATUSPending
PROPERTY TYPEResidential - Mobile / Manufactured
SUBDIVISIONSunny Creek Residential Comm
SCHOOLSpokane Dist 81
Property Description
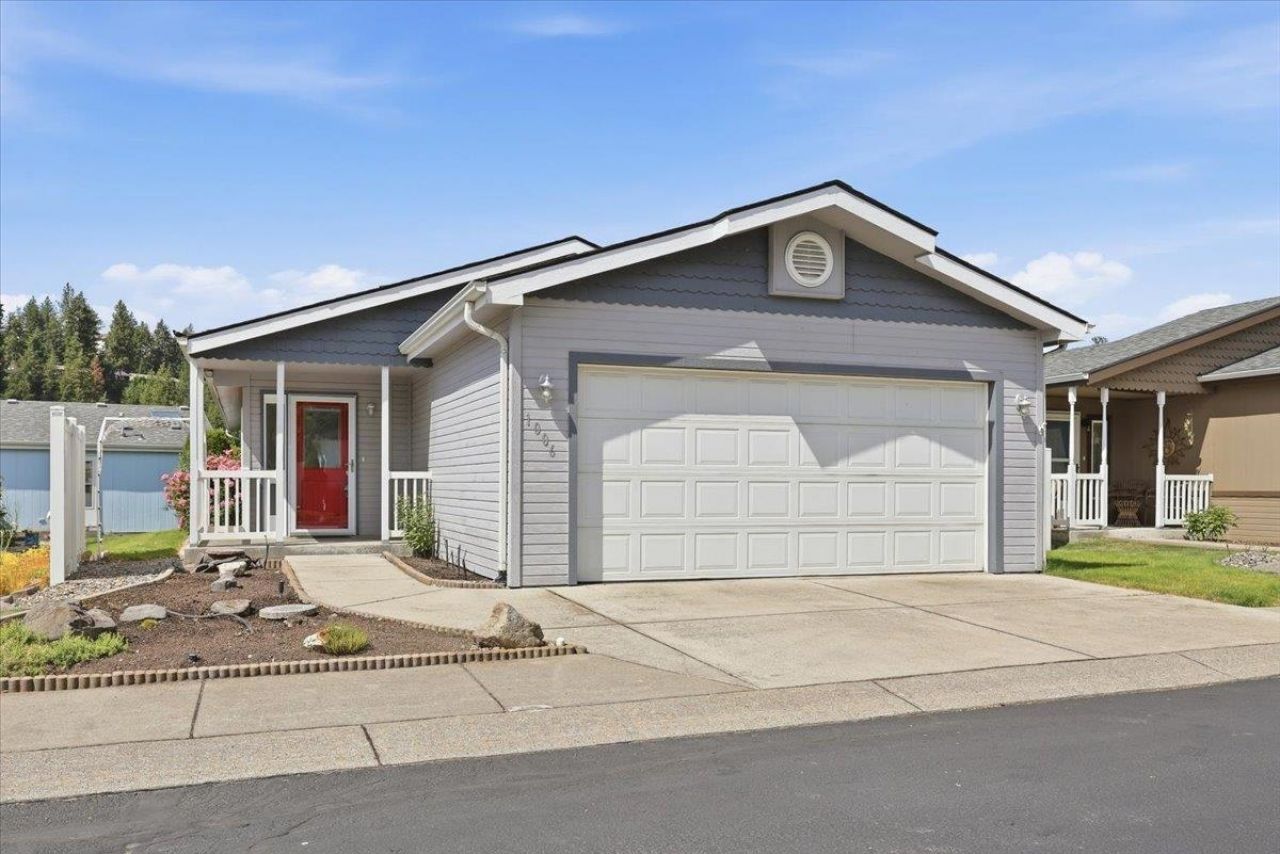
Welcome to this well maintained manufactured home in the sought-after all-ages gated community of Sunny Creek! This move-in ready, single-level home offers an open & inviting floor plan with bright & abundant natural light. The spacious kitchen features stainless steel appliances, ample cabinetry, an eating bar, & flows seamlessly into the dining area with a sliding glass door providing access to the back deck?perfect for entertaining or relaxing outdoors. The private primary suite & ensuite offers a walk in closet & plenty of space to unwind & rest. A comfortable guest bedroom & nearby full bath provide ideal accommodations for family or visitors. Enjoy the space of the laundry room/mud room with another access door that leads to the yard. The 2-car garage offers excellent space for storage, hobbies, or projects. Enjoy low-maintenance living with the security & benefits of gated community living, all while being conveniently located near shopping, restaurants, medical facilities, parks, & Downtown Spokane.
Property Features
Property Type: Residential - Mobile / Manufactured
Basement: None
Garage: 2 car attached
Roof Type: Composition
Taxes: $1,947
Year Built: 1998
Feature Descriptions
Days on Site: 32
Dining: Informal, Kit Eat Sp, Eat Bar
Electrical: 200 AMP
Exterior: Wood Siding
Family/Recroom: 1st Flr
Heating/Cooling: Forced Air
Interior: Cathedral Ceiling(s)
Lot: Sprinkler - Automatic, Level, Plan Unit Dev
Parcel#: 99.003301
Parking: Attached, Garage Door Opener, Off Site
Primary Bedroom: Wlkin Clst,3/4 Bath, Dbl Sinks,1st Flr
Special View Info: Territorial
SQ. FT. Total: 1242
Local Schools
High School: Lewis & Clark
Middle School: Sacajawea
Elementary School: Mullan Road
School District: Spokane Dist 81
Listed By / Shown By
Listed By
Agency Name: John L Scott, Inc.
Shown By
Agent Name: Luke & Nichole Mischke
Agent Phone: (509) 499-0218
Agency Title: Coldwell Banker Tomlinson

Estimate Your Payment
Estimated Payment
$ 678.28 per month $456.24 Principal & Interest $162.25 Property Tax $59.79 Homeowner's Insurance
1006 W Sunny Creek Cir | MLS# 202619465
This single family home located at 1006 W Sunny Creek Cir, Spokane, WA 99224 is currently listed for sale with an asking price of $205,000. This property was built in 1998 and has 2 bedrooms with 1242 sq. ft. W Sunny Creek Cir is located in the Sunny Creek Residential Comm subdivision within the Spokane Dist 81 school district. Search Sunny Creek Residential Comm real estate on mischke-real-estate-team.cbspokane.com today.