
BEDS3
BATHS2
SQUARE FEET1,880
MLS#202619863
STATUSActive
PROPERTY TYPEResidential -
SUBDIVISIONDishman Commons
SCHOOLCentral Valley
Property Description
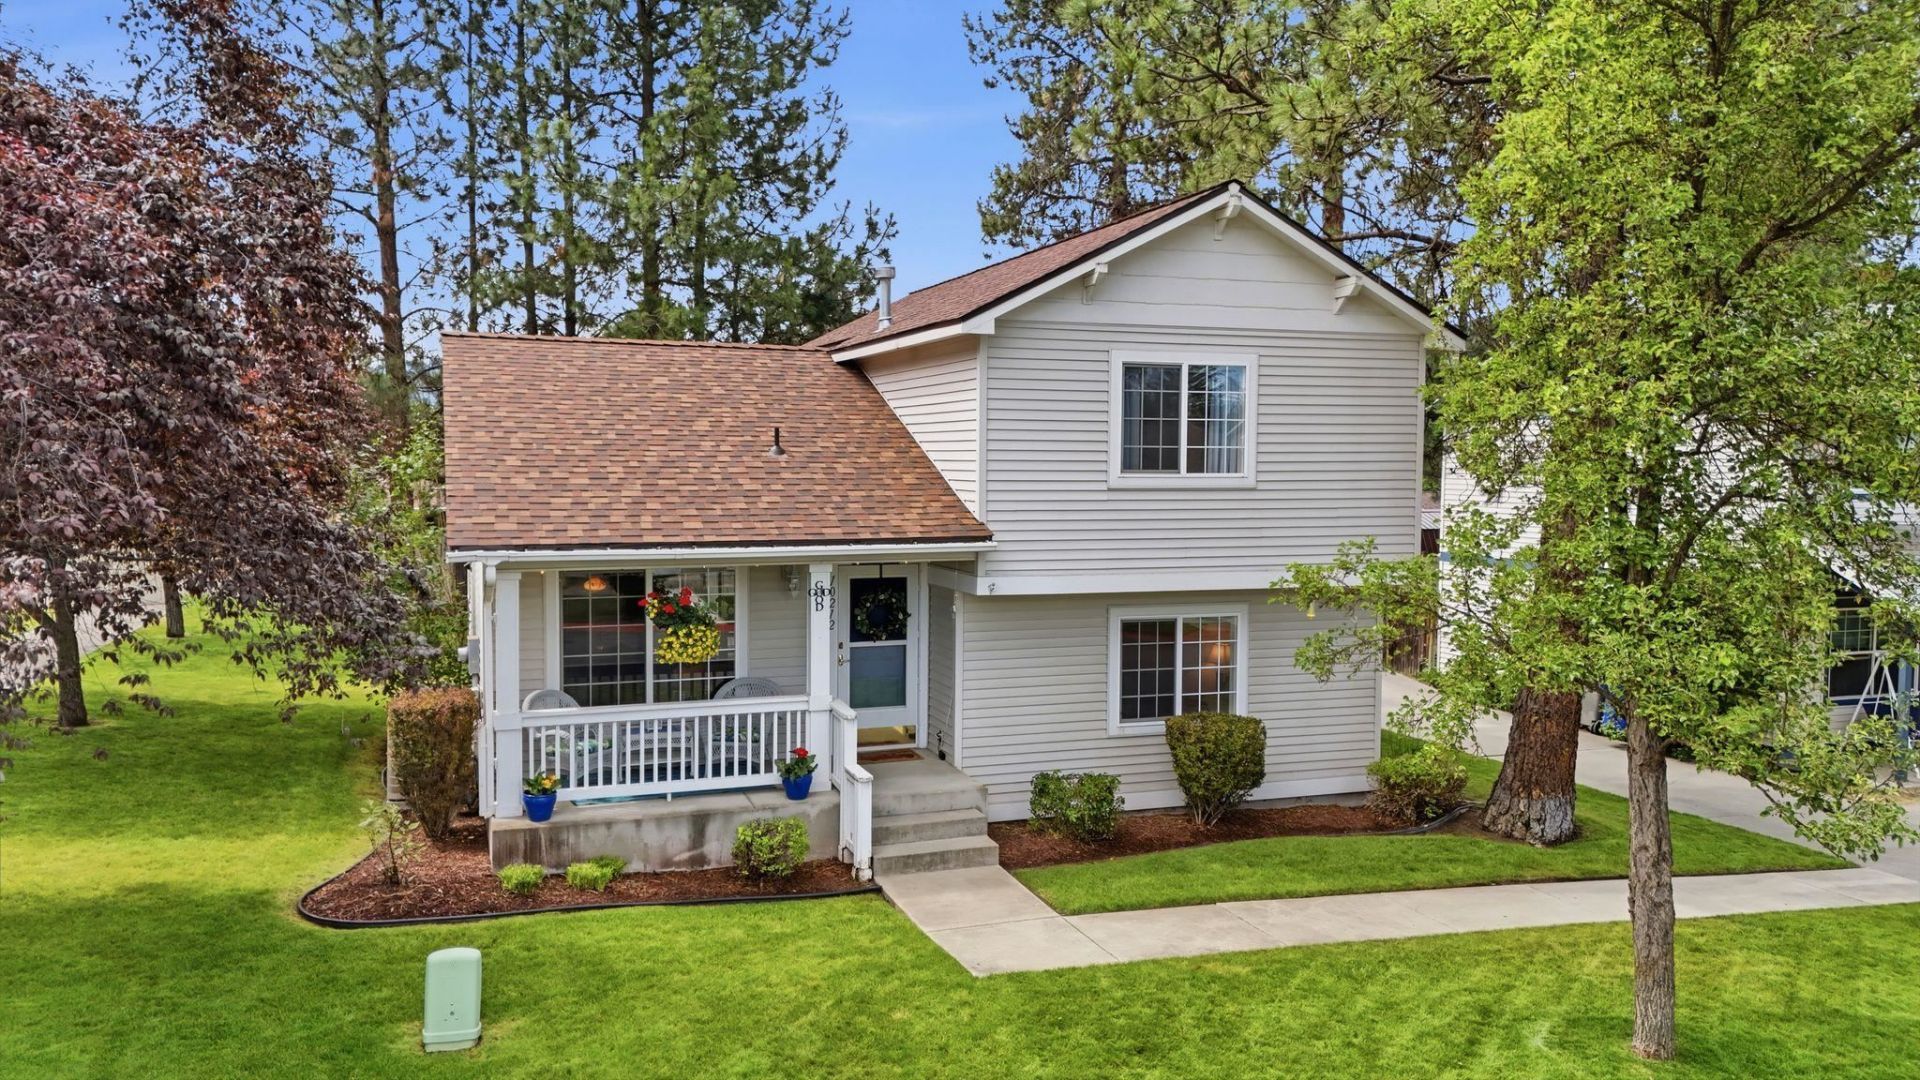
One of the largest lots in the neighborhood, a corner setting that delivers rare privacy, a [Brand New Roof], and a meticulously manicured yard with full irrigation - this home offers something you just dont find in most homes. Step onto the expansive covered front porch and you will immediately feel the difference. Inside, the tri-level layout is one of the most desirable floorplans in the community, with a welcoming living room that flows into the kitchen and dining area. The lower-level features a family room, bedroom, and 1/2 bath. The upper level has two additional bedrooms and a full bath with fresh paint and updated LVP flooring. A roughed-in basement accessed from the lower level is ready for your vision. Think extra bedroom, full bath, and a rec room. The detached garage offers utility, while an additional dedicated parking space on the side is a perk unique to this home. A unique and flexible layout, large corner lot, and the opportunity to build equity via a finished basement.
Property Features
Property Type: Residential -
Basement: Unfinished, Laundry
Basement: Yes
Garage: 1
Roof Type: Composition
Stories: 2.0
Year Built: 2001
Feature Descriptions
Days on Site: 25
Dining: Informal
Exterior: Vinyl Siding
Family/Recroom: 1st Flr
Fireplace: Gas
Heating/Cooling: Natural Gas, Forced Air
HOA Y/N: 1
Interior: Hot Water, High Speed Internet
Lot: Sprinkler - Automatic, Level, Corner Lot
Parcel#: 45291.1928
Parking: Detached, Slab, Off Site, Shared Driveway
Primary Bedroom: Dbl Clst,2nd Flr
SQ. FT. Total: 1880
Utilities: Cable Available
Local Schools
School District: Central Valley
Listed By / Shown By
Listed By
Agency Name: eXp Realty
Shown By
Agent Name: Luke & Nichole Mischke
Agent Phone: (509) 499-0218
Agency Title: Coldwell Banker Tomlinson

Estimate Your Payment
Estimated Payment
$ 931.38 per month $823.46 Principal & Interest $0.00 Property Tax (data not provided by mls) $107.92 Homeowner's Insurance
10212 E 17th Ln, Spokane Valley, Wa Ln | MLS# 202619863
This home located at 10212 E 17th Ln, Spokane Valley, Wa Ln, Spokane Valley, WA 99206 is currently listed for sale with an asking price of $370,000. This property was built in 2001 and has 3 bedrooms with 1880 sq. ft. E 17th Ln, Spokane Valley, Wa Ln is located in the Dishman Commons subdivision within the Central Valley school district. Search Dishman Commons real estate on mischke-real-estate-team.cbspokane.com today.