
BEDS3
BATHS2
SQUARE FEET2,462
MLS#202623773
STATUSActive
PROPERTY TYPEResidential - Single Family
SCHOOLMead
Property Description
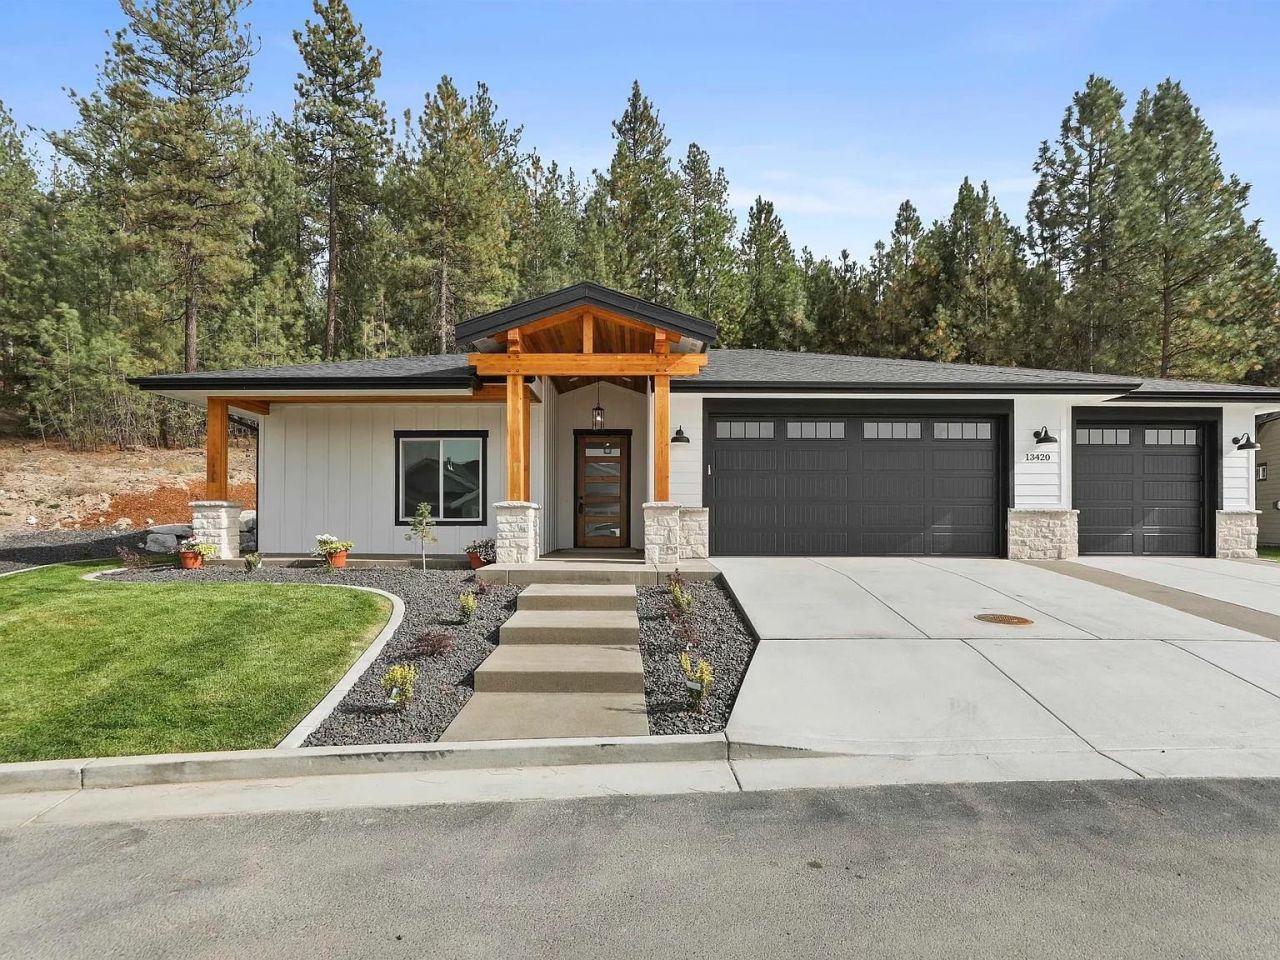
Home Not Yet Built. Photos are examples of homes previously built by JM Homes and are intended to showcase potential finishes, layouts, and design options. Multiple floor plans are available for this lot. Luxury living meets flexibility in the gated 55+ community of Wandermere Estates. This proposed 2,462 sq ft custom home by JM Homes features 3 bedrooms, 2 bathrooms, and thoughtfully selected high-end finishes, with quality, comfort, and style at the forefront of the design. Buyers also have the opportunity to explore multiple floor plans and create a custom home designed around their vision and lifestyle. Whether this proposed design fits your needs or youve always dreamed of creating something uniquely yours, this homesite offers an exceptional opportunity to build in one of Spokanes premier 55+ communities. Enjoy the privacy of a gated setting, beautiful surroundings, and the flexibility to create a home that truly feels like your own.
Property Features
Property Type: Residential - Single Family
Basement: None
Fenced: Yes
Garage: 4 car attached
Roof Type: Composition
Stories: 1.0
Taxes: $1,183
Year Built: 2027
Feature Descriptions
Days on Site: 20
Exterior: Stone, Cedar, Fiber Cement
Fireplace: Gas
Heating/Cooling: Natural Gas, Electric
Interior: Pantry, Kitchen Island
Lot: Views, Fenced Yard, Hillside
Parcel#: 36054.0601
Parking: Attached
Primary Bedroom: Wlkin Clst, Full Bath, Dbl Sinks,1st Flr
Special View Info: Golf Course
SQ. FT. Total: 2462
Local Schools
High School: Mead
Middle School: Northwood
Elementary School: Farwell
School District: Mead
Listed By / Shown By
Listed By
Agency Name: Haven Real Estate Group
Shown By
Agent Name: Luke & Nichole Mischke
Agent Phone: (509) 499-0218
Agency Title: Coldwell Banker Tomlinson

Estimate Your Payment
Estimated Payment
$ 2,175.30 per month $1,836.09 Principal & Interest $98.58 Property Tax $240.63 Homeowner's Insurance
1022 E Wandermere Estates Ln | MLS# 202623773
This single family home located at 1022 E Wandermere Estates Ln, Spokane, WA 99208 is currently listed for sale with an asking price of $825,000. This property was built in 2027 and has 3 bedrooms with 2462 sq. ft. E Wandermere Estates Ln is located within the Mead school district. Search Spokane real estate on mischke-real-estate-team.cbspokane.com today.