
BEDS3
BATHS3
SQUARE FEET3,344
MLS#26-9617
STATUS
PROPERTY TYPEResidential - Single Family
SUBDIVISIONRiverview Heights CDS
SCHOOLPost Falls - 273
Property Description
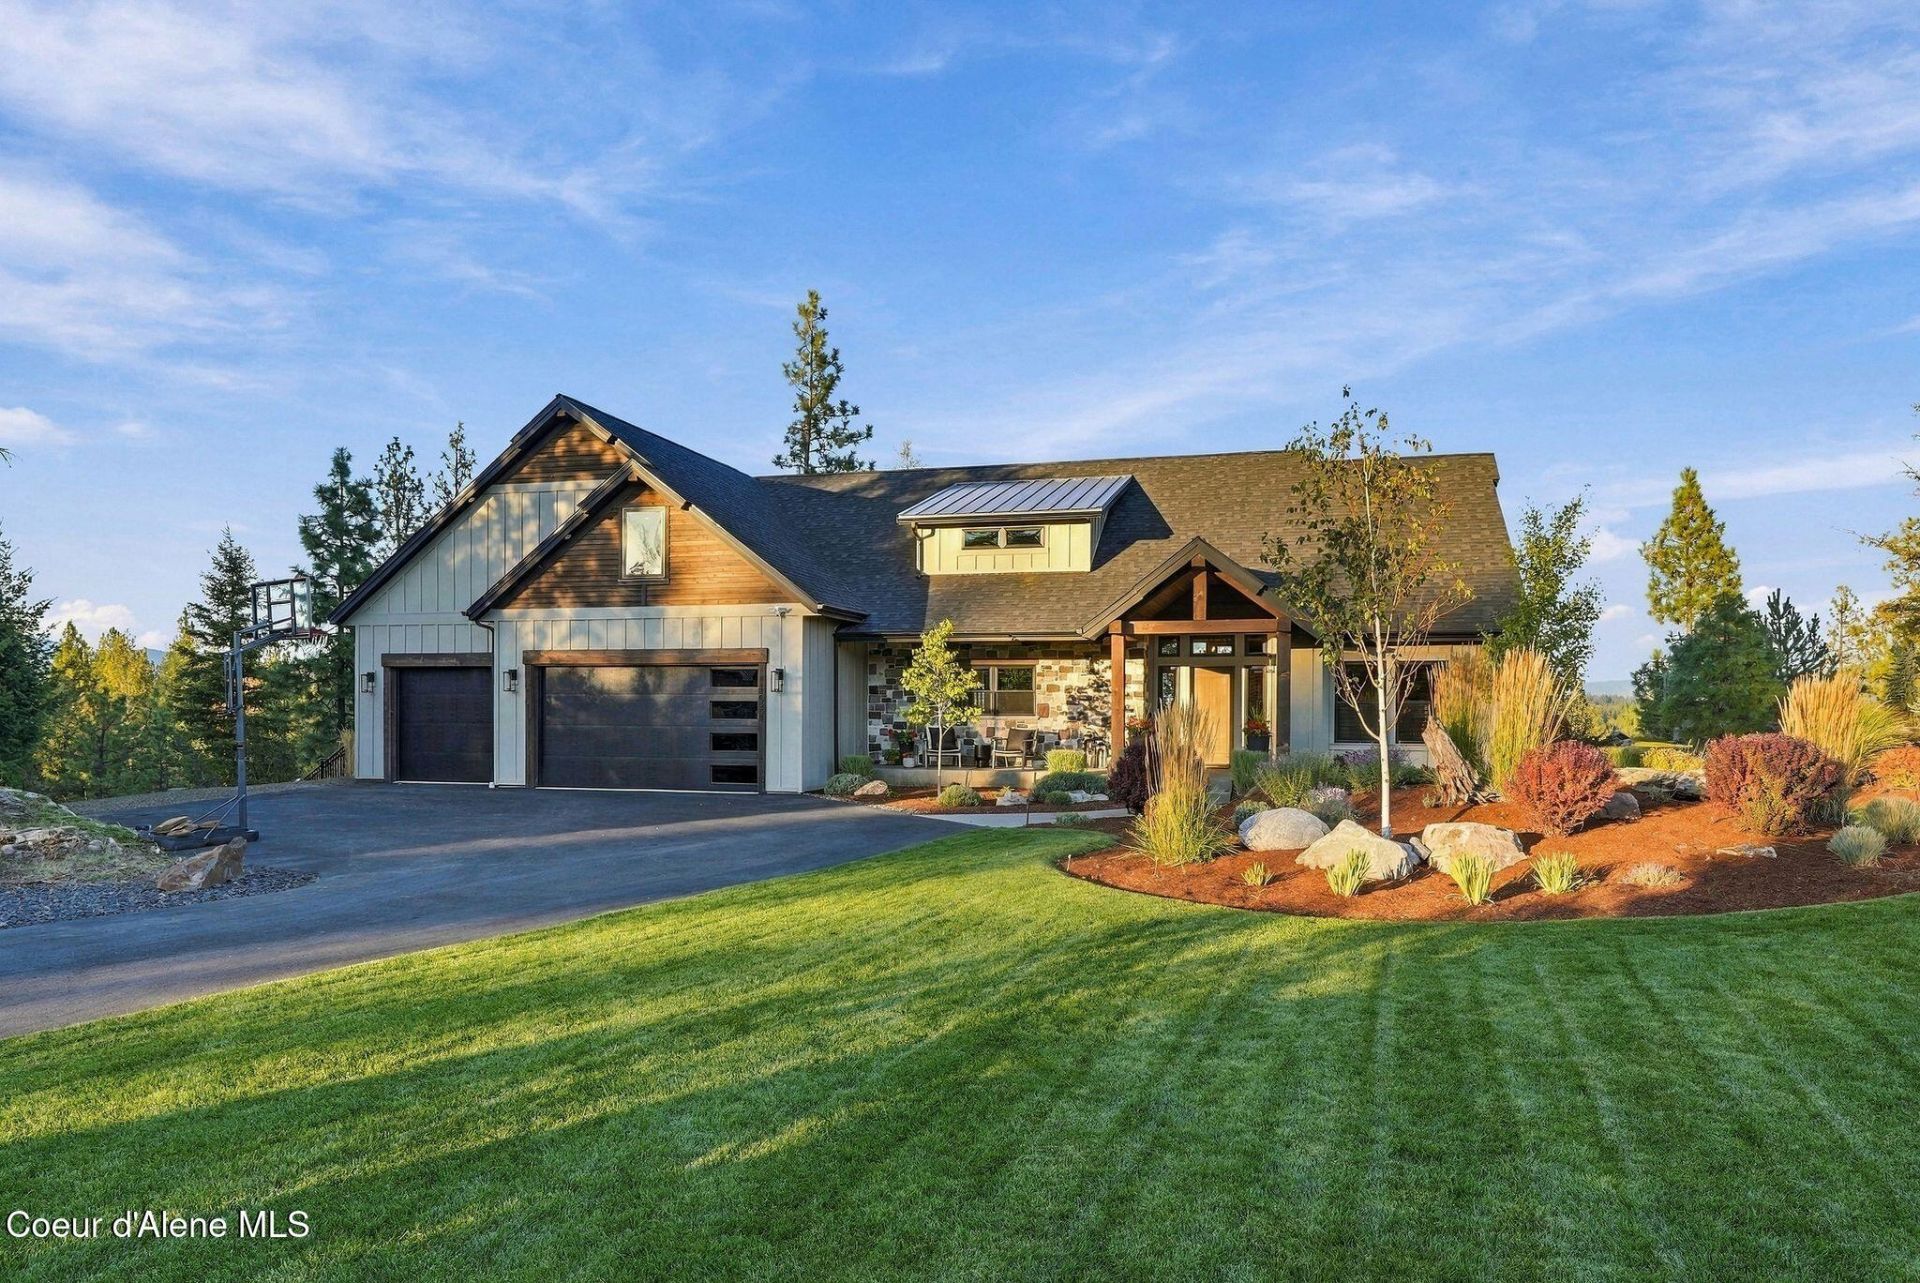
CONTEMPORARY CRAFTSMAN LUXURY IN GATED RIVERVIEW HEIGHTS. Set on 1.87 acres, this residence sits above the Spokane River on a secluded lot with sweeping mountain and river views. A light, neutral palette with rift white oak hardwoods and exposed beam accents creates a timeless interior, while the vaulted great room pairs floor-to-ceiling windows with sliders opening to the covered deck, ushering the outdoors in. The split-bedroom plan places the primary suite with direct deck access and a luxurious ensuite apart from two additional bedrooms. The open kitchen features quartz countertops, stainless appliances and a walk-in pantry. Upstairs, a bonus room offers space for fitness or recreation. Park-like grounds feature native hardscaping, a natural gas firepit, outdoor dining areas, fenced side yard, camping/play area and all-season shower. Enjoy 17 acres of shared native open space, community pond and walking trails. A private retreat where nature, views and refined living come together.
Property Features
Property Type: Residential - Single Family
Basement: Yes
Basement: Finished
Cooling: Central Air
Garage: 3
Heating: Natural Gas, Forced Air, Furnace
Lot Size: 1.87 Acres
Roof Type: Composition
Taxes: $4,949
Year Built: 2021
Feature Descriptions
Appliance(S): Gas Range, Gas Water Heater, Refrigerator, Disposal, Dishwasher
Days on Site: 3
Exterior: Lap Siding, Stone, Cedar
Exterior: Fire Pit, Lighting, Open Deck, Open Porch, Rain Gutters, Water Feature, Lawn
Fireplace: Gas
Flooring: Wood, Tile, Carpet
Foundation: Concrete Perimeter
Foundation: Concrete Perimeter
Interior: Cable Internet Available, Fireplace, High Speed Internet, Smart Thermostat, Washer Hookup, Mini-Split A/C
Lake Name: Spokane River
Lot: Sprinklers In Front, Sloped, Landscaped, Level, Cul-De-Sac
Patio/Porch: Covered Porch, Covered Deck
Road: Paved
Sewer: Septic Tank
Utilities: Cable TV
Water: Community System
Local Schools
School District: Post Falls - 273
Listed By / Shown By
Listed By
Agency Name: Coldwell Banker Schneidmiller Realty
Agency Phone: 800-829-2555
Shown By
Agent Name: Luke & Nichole Mischke
Agent Phone: (509) 499-0218
Agency Title: Coldwell Banker Tomlinson

Estimate Your Payment
Estimated Payment
$ 6,327.91 per month $5,230.08 Principal & Interest $412.42 Property Tax $685.42 Homeowner's Insurance
10537 W Genesee Ct | MLS# 26-9617
This single family home located at 10537 W Genesee Ct, Post Falls, ID 83854 is currently listed for sale with an asking price of $2,350,000. This property was built in 2021 and has 3 bedrooms with 3344 sq. ft. W Genesee Ct is located in the Riverview Heights CDS subdivision within the Post Falls - 273 school district. Search Riverview Heights CDS real estate on mischke-real-estate-team.cbspokane.com today.