
BEDS4
BATHS4
SQUARE FEET3,092
MLS#202624526
STATUSActive
PROPERTY TYPEResidential - Single Family
SUBDIVISIONLiberty Lake Village
SCHOOLCentral Valley
Property Description
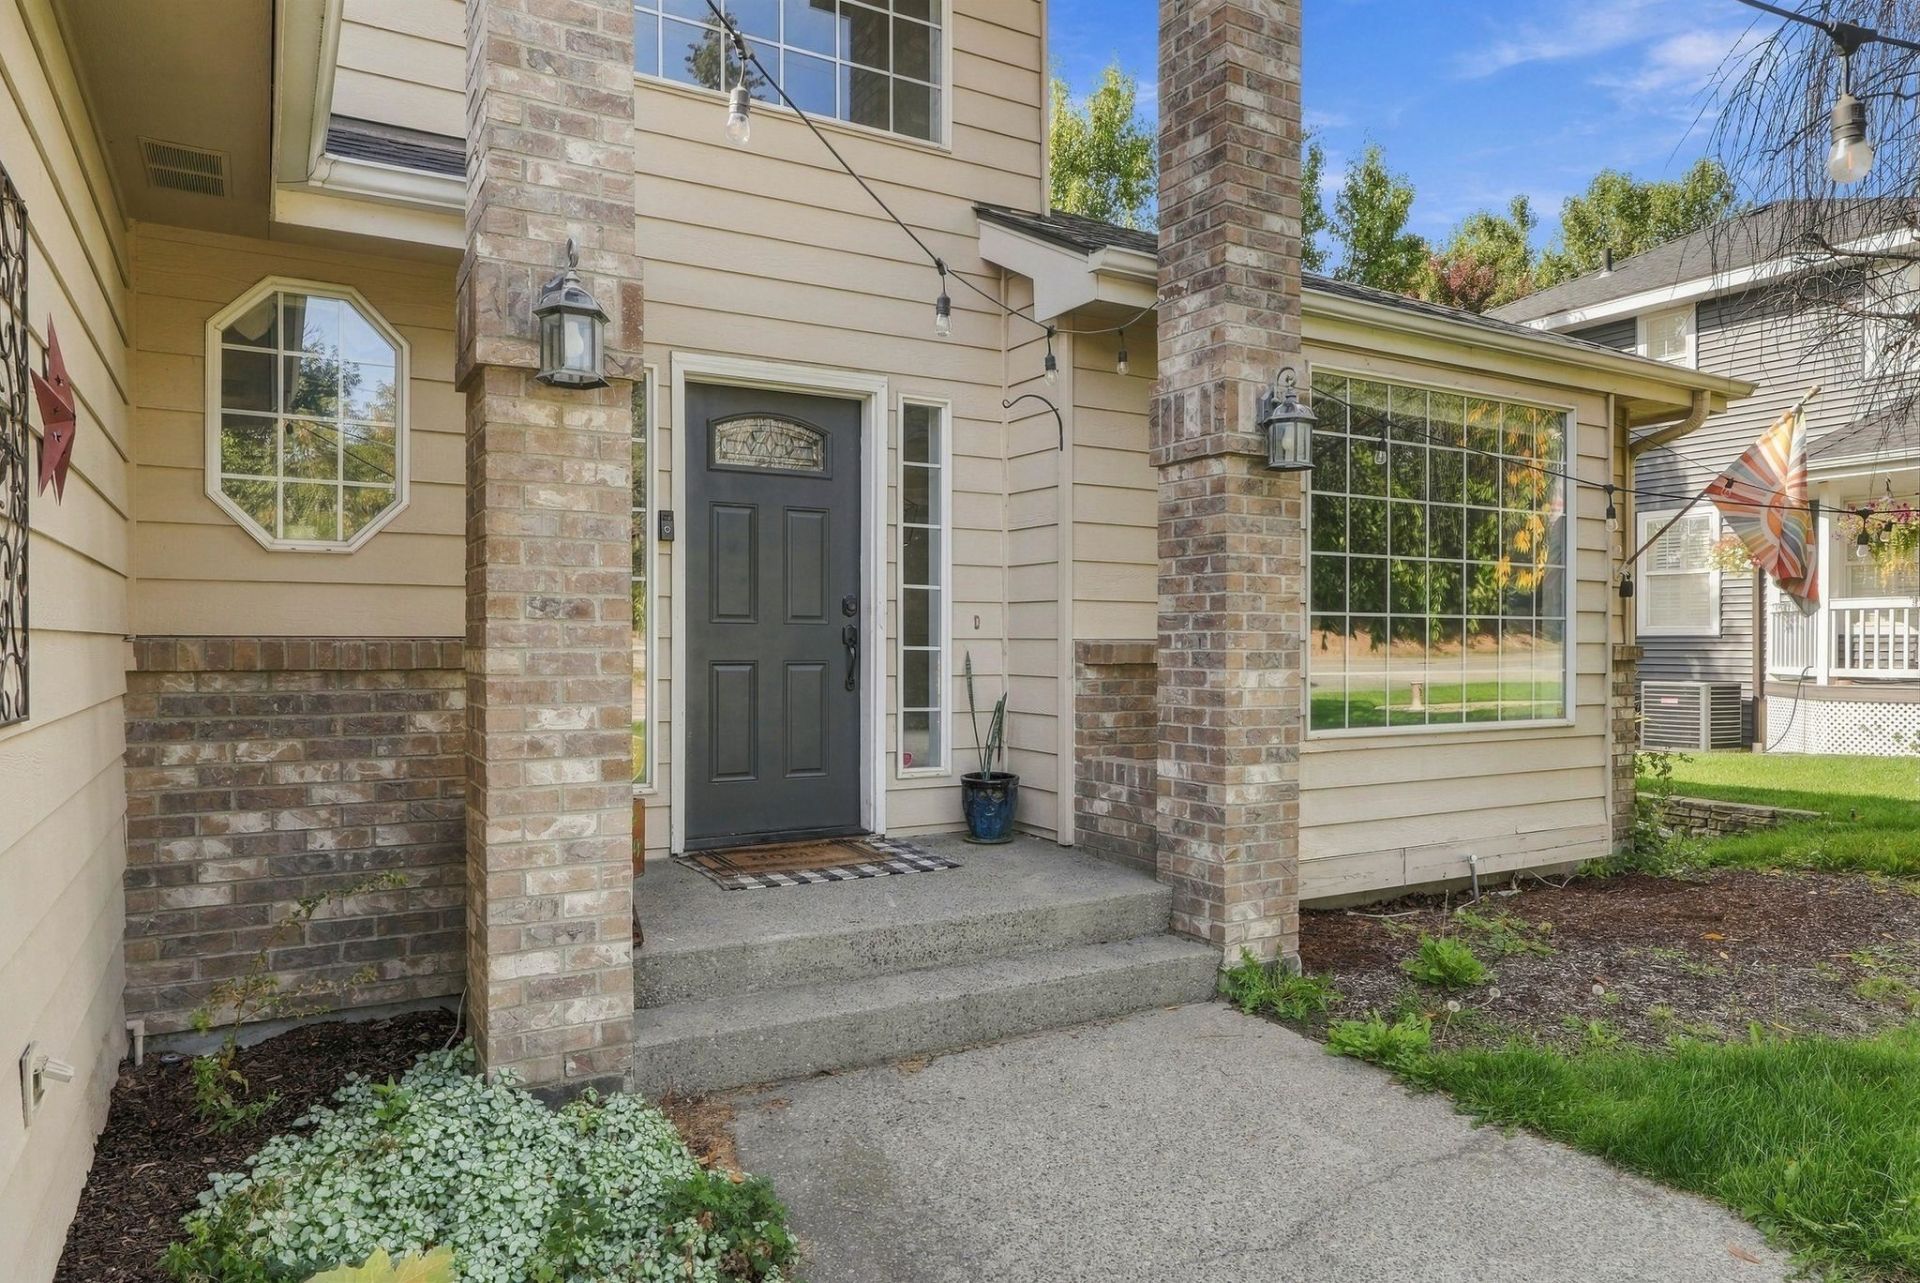
Liberty Lake living at its best! Enjoy leisure and adventure in this beautifully updated 4-bed, 3.5-bath home with beach access to the gated Liberty Lake Village beach. The open main level features a new kitchen with granite countertops, cabinetry and a large butlers pantry, refinished original hardwood floors, new carpet and modern moody paint colors. A beautifully updated fireplace with custom wood mantel creates a warm gathering space, while sunset views behind Legacy Ridge add to the charm. Upstairs offers 3 bedrooms, including a spacious primary suite with walk-in bath and garden tub with lake views. The lower level features a private-entry apartment with kitchenette, full bath, living room and bedroom, offering flexible space and potential long-term ADU use per HOA. Updates include AC (2019), roof and water heater (2022). Enjoy beach days, volleyball, cornhole, boat parades, BBQs, fireworks and storage for kayaks/paddleboards.
Property Features
Property Type: Residential - Single Family
Basement: Yes
Basement: Full, Finished, Daylight, Rec/Family Area, Walk-Out Access
Garage: 3 car attached
Lot Size: 0.21 Acres
Roof Type: Composition
Stories: 3.0
Year Built: 1995
Feature Descriptions
Days on Site: 4
Dining: Formal
Exterior: Fiber Cement
Family/Recroom: Bsmt,1st Flr
Fireplace: Gas
Heating/Cooling: Natural Gas, Electric, Forced Air, Hot Water
Interior: Hot Water, Pantry, Central Vacuum
Lot: Views, Sprinkler - Automatic, Rolling Slope
Lot Dimensions: 125 X 72
Parcel#: 55221.2003
Parking: Attached
Primary Bedroom: Wlkin Clst, Full Bath, Dbl Sinks,2nd Flr, Garden Tub
Special View Info: Mountain(s), Water
SQ. FT. Total: 3092
Water Features: Sec Lot, Beach Access, Dock, Boat Slip
Local Schools
High School: Ridgeline
Middle School: Greenacres
Elementary School: Greenacres
School District: Central Valley
Listed By / Shown By
Listed By
Agency Name: Keller Williams Spokane - Main
Shown By
Agent Name: Luke & Nichole Mischke
Agent Phone: (509) 499-0218
Agency Title: Coldwell Banker Tomlinson

Estimate Your Payment
Estimated Payment
$ 1,799.82 per month $1,591.28 Principal & Interest $0.00 Property Tax (data not provided by mls) $208.54 Homeowner's Insurance
114 S Molter Rd | MLS# 202624526
This single family home located at 114 S Molter Rd, Liberty Lake, WA 99019 is currently listed for sale with an asking price of $715,000. This property was built in 1995 and has 4 bedrooms with 3092 sq. ft. S Molter Rd is located in the Liberty Lake Village subdivision within the Central Valley school district. Search Liberty Lake Village real estate on mischke-real-estate-team.cbspokane.com today.