
BEDS3
BATHS4
SQUARE FEET4,568
MLS#202620114
STATUSActive
PROPERTY TYPEResidential - Single Family
SUBDIVISIONThe Ridge at Hangman
SCHOOLFreeman
Property Description
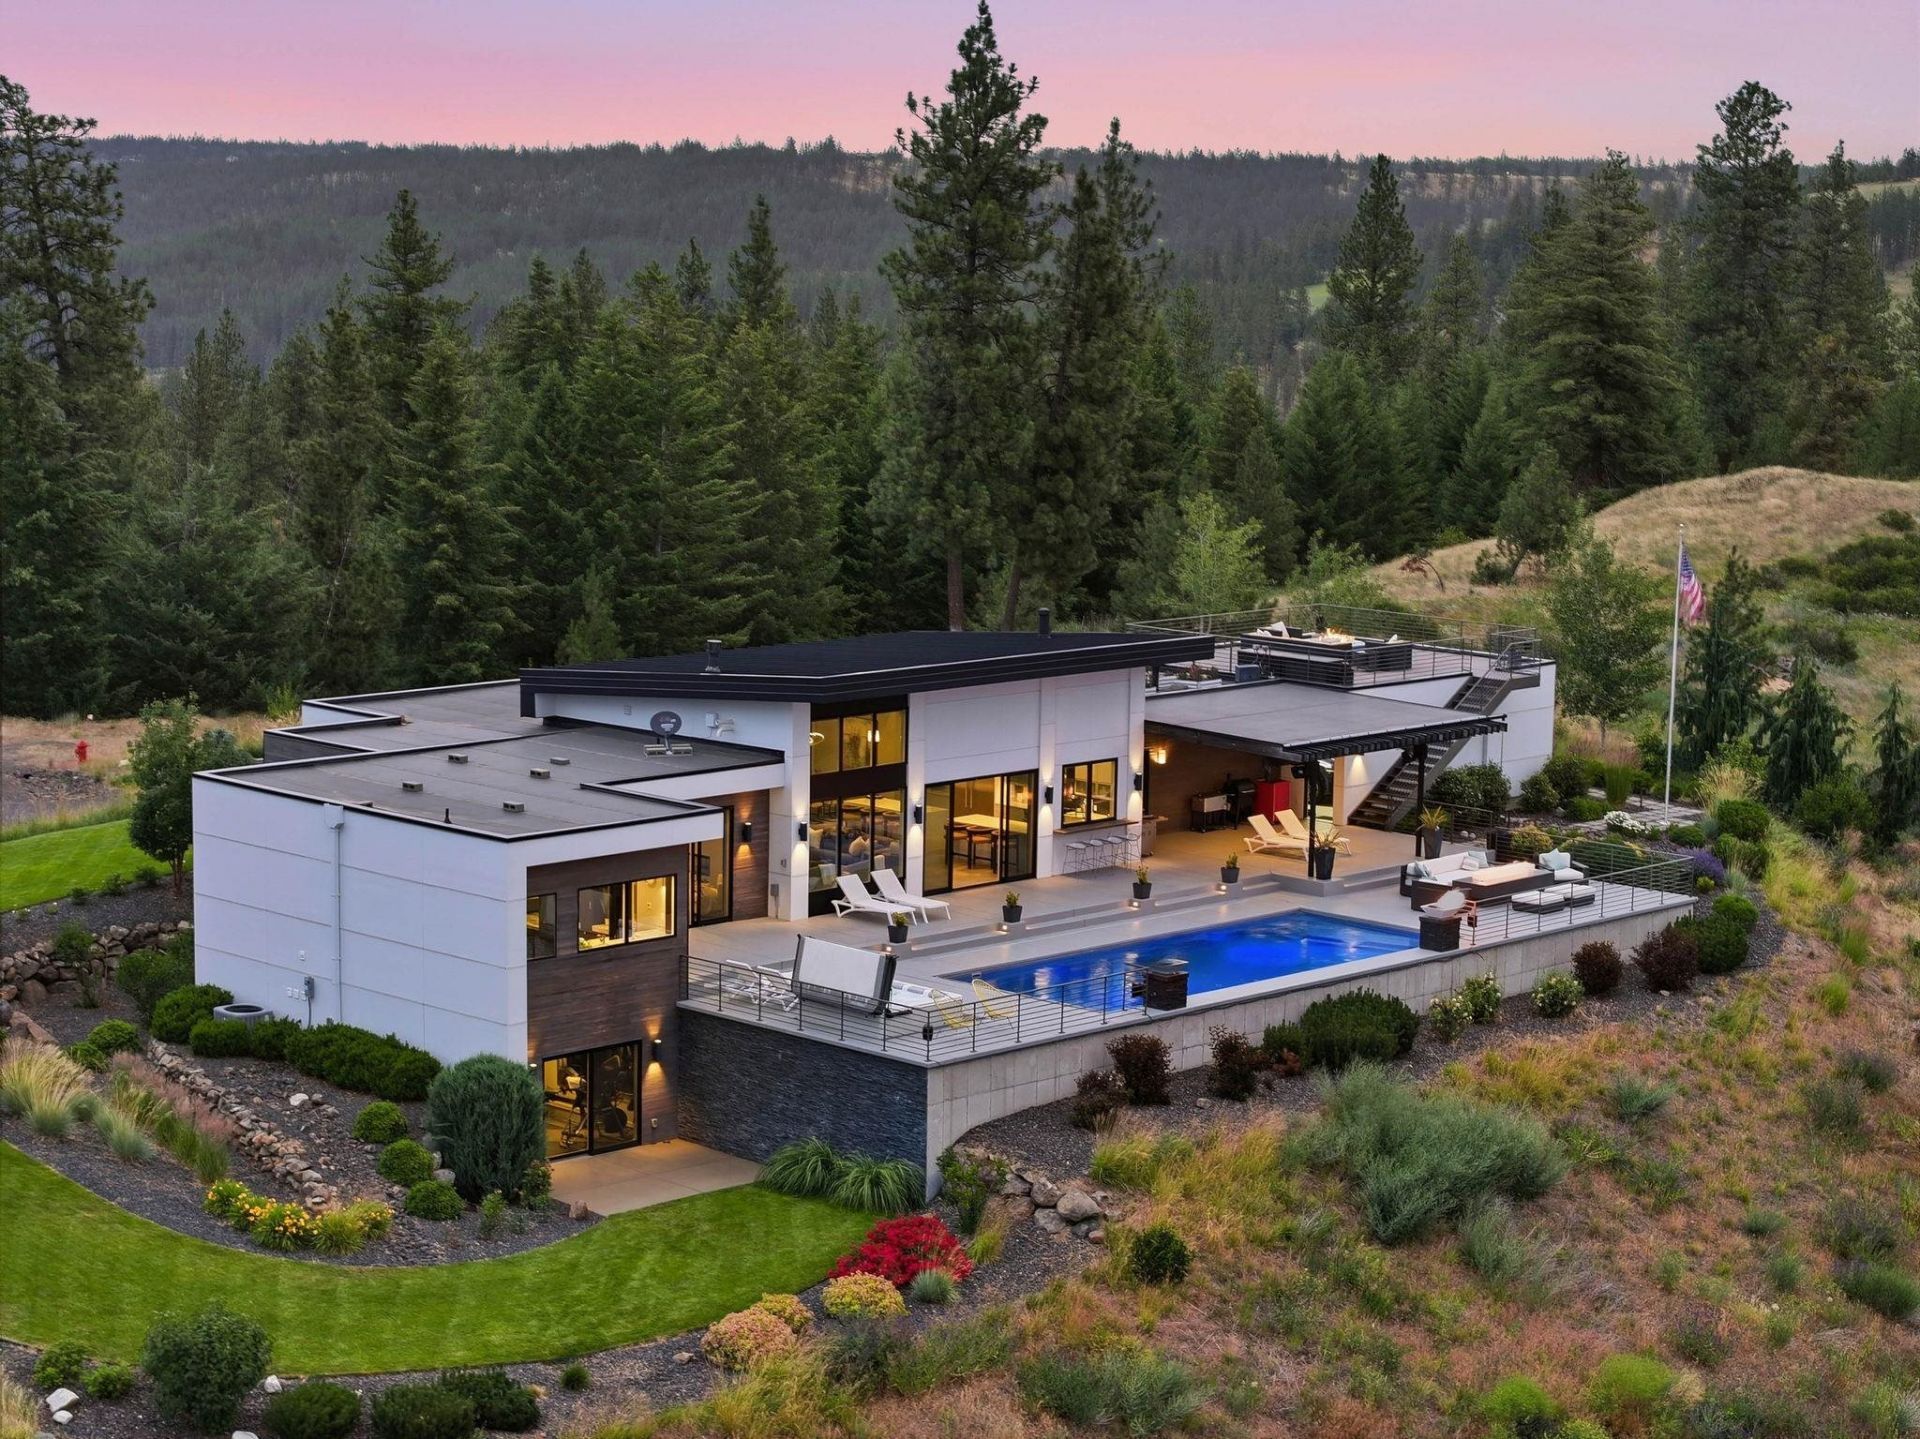
Perched within the gated Ridge at Hangman community, this striking modern luxury home offers 4,568 sq ft of wellness-focused living on nearly 2 private acres. The thoughtfully designed floor plan features 3 bedrooms, a dedicated office, fitness suite and 4 bathrooms, with high-end finishes and radiant floors throughout. Expansive living spaces invite everyday comfort and effortless entertaining, while a private pool, hot tub, outdoor shower and multiple decks create a true four-season retreat. Take in sweeping views of Latah Creek and the golf course from the rooftop garden and deck. The gym opens to a private patio ideal for a cold plunge, outdoor workouts or yoga. A home theater anchors the lower level, and the spacious garage offers potential for a golf simulator. Located just 15 minutes from downtown Spokane, this one-of-a-kind gated estate delivers privacy, recreation and resort-style living in an unforgettable setting.
Property Features
Property Type: Residential - Single Family
Basement: Yes
Basement: Full, Finished, Daylight, Rec/Family Area, Laundry, Walk-Out Access
Garage: 3 car attached
Roof Type: Flat, Metal
Stories: 1.0
Year Built: 2016
Feature Descriptions
Days on Site: 86
Dining: Informal, Eat Bar
Electrical: 200 AMP
Exterior: Wood Siding, Fiber Cement
Family/Recroom: Bsmt,1st Flr, Off Kit, Outside Ent, Wet Bar, Great room, Den or Office
Fireplace: Gas
Heating/Cooling: Natural Gas, Hot Water, Radiant Floor, Zoned
HOA Y/N: 1
Interior: Hot Water, High Speed Internet, Smart Thermostat, Pantry, Kitchen Island
Lot: Views, Sprinkler - Automatic, Open Lot, Hillside, Cul-De-Sac, Adjacent to Golf Course, Plan Unit Dev
Parcel#: 34282.4607
Parking: Attached, Garage Door Opener, Off Site, Oversized
Primary Bedroom: Wlkin Clst, Frplc, Full Bath, Dbl Sinks,1st Flr, Garden Tub
Special View Info: Golf Course, Territorial, Water
SQ. FT. Total: 4568
Local Schools
High School: Freeman
Middle School: Freeman
Elementary School: Freeman
School District: Freeman
Listed By / Shown By
Listed By
Agency Name: eXp Realty, LLC
Shown By
Agent Name: Luke & Nichole Mischke
Agent Phone: (509) 499-0218
Agency Title: Coldwell Banker Tomlinson

Estimate Your Payment
Estimated Payment
$ 6,267.91 per month $5,541.66 Principal & Interest $0.00 Property Tax (data not provided by mls) $726.25 Homeowner's Insurance
11421 S Elk Run Ln | MLS# 202620114
This single family home located at 11421 S Elk Run Ln, Spokane, WA 99224 is currently listed for sale with an asking price of $2,490,000. This property was built in 2016 and has 3 bedrooms with 4568 sq. ft. S Elk Run Ln is located in the The Ridge at Hangman subdivision within the Freeman school district. Search The Ridge At Hangman real estate on mischke-real-estate-team.cbspokane.com today.