
BEDS4
BATHS2
SQUARE FEET1,886
MLS#202624647
STATUSActive
PROPERTY TYPEResidential - Single Family
SCHOOLCentral Valley
Property Description
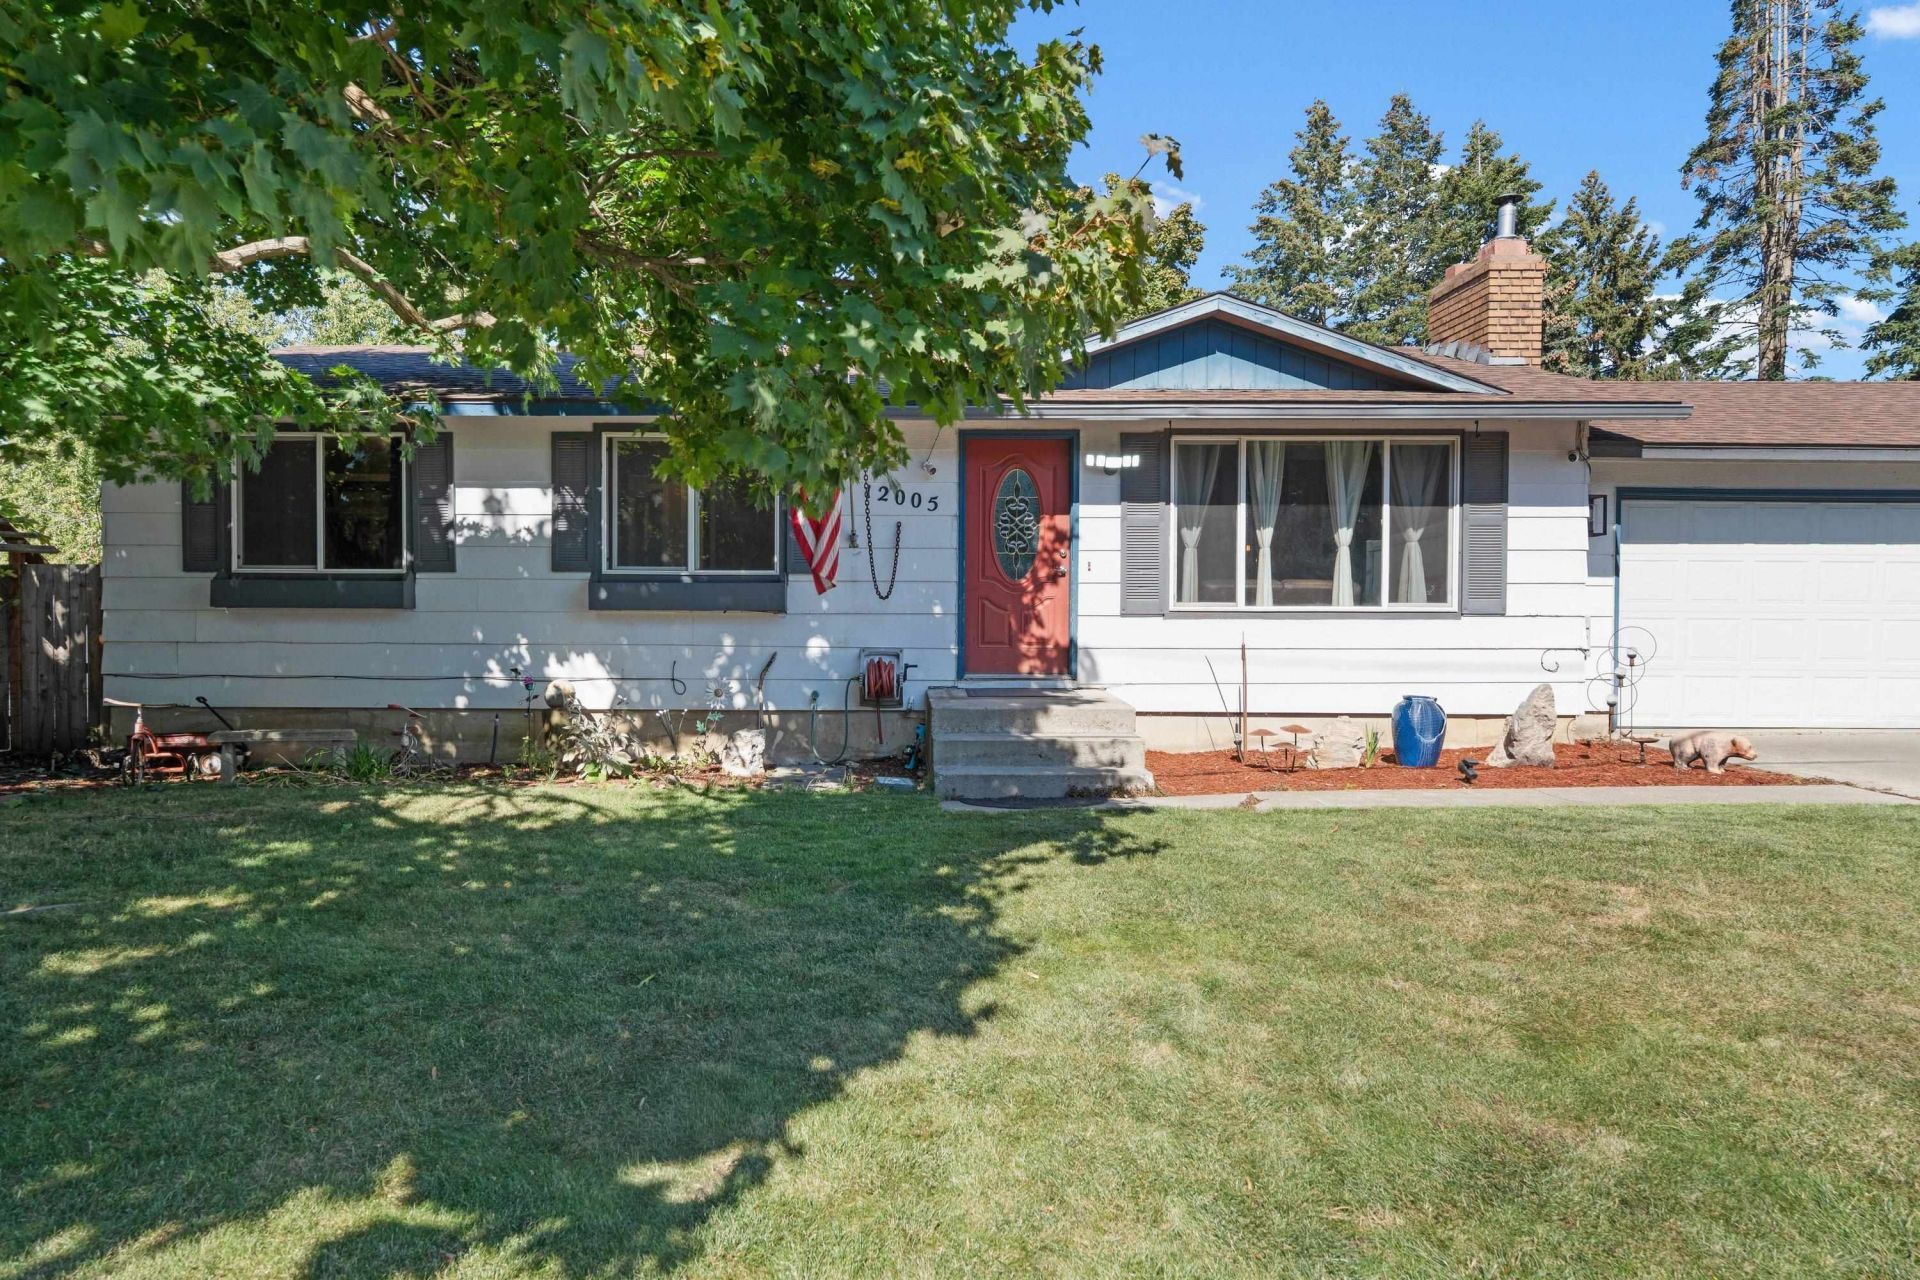
Poolside Living in the Heart of the Valley. Welcome to 12005 E Cataldo ? a beautifully maintained 4-bedroom, 2-bathroom home offering the perfect blend of comfort, style, and outdoor fun. Step inside to find a light-filled layout with warm finishes, an inviting living space, and a functional kitchen ready for everyday living or entertaining. The real showstopper? Your private backyard oasis featuring a sparkling pool ? ideal for summer gatherings, weekend lounging, or cooling off after a long day. Enjoy plenty of space to garden, grill, and unwind. Situated in a convenient Spokane Valley location close to shopping, dining, parks, and easy freeway access. Whether youre a first-time buyer, downsizer, or investor, this home checks all the boxes. Dont miss your chance to own a slice of Valley paradise ? schedule your private tour today.
Property Features
Property Type: Residential - Single Family
Basement: Yes
Basement: Full, Finished, Rec/Family Area
Fenced: Yes
Garage: 2 car attached
Roof Type: Composition
Stories: 1.0
Taxes: $4,118
Year Built: 1972
Feature Descriptions
Days on Site: 1
Dining: Informal, Kit Eat Sp
Exterior: Masonite
Family/Recroom: Bsmt,1st Flr
Fireplace: Woodburning Fireplce
Heating/Cooling: Natural Gas, Forced Air
Lot: Fenced Yard, Sprinkler - Automatic, Level, Oversized Lot
Parcel#: 45161.0771
Parking: Attached, Garage Door Opener
Primary Bedroom: Wlkin Clst,3/4 Bath, Bsmt
SQ. FT. Total: 1886
Utilities: Cable Available
Local Schools
High School: University
Middle School: North Pines
Elementary School: Broadway
School District: Central Valley
Listed By / Shown By
Listed By
Agency Name: Designed Real Estate
Shown By
Agent Name: Luke & Nichole Mischke
Agent Phone: (509) 499-0218
Agency Title: Coldwell Banker Tomlinson

Estimate Your Payment
Estimated Payment
$ 1,425.58 per month $956.99 Principal & Interest $343.17 Property Tax $125.42 Homeowner's Insurance
12005 E Cataldo Dr | MLS# 202624647
This single family home located at 12005 E Cataldo Dr, Spokane Valley, WA 99206 is currently listed for sale with an asking price of $430,000. This property was built in 1972 and has 4 bedrooms with 1886 sq. ft. E Cataldo Dr is located within the Central Valley school district. Search Spokane Valley real estate on mischke-real-estate-team.cbspokane.com today.