
BEDS4
BATHS2
SQUARE FEET2,478
MLS#26-9642
STATUS
PROPERTY TYPEResidential - Single Family
SCHOOLCentral Valley - 356
Property Description
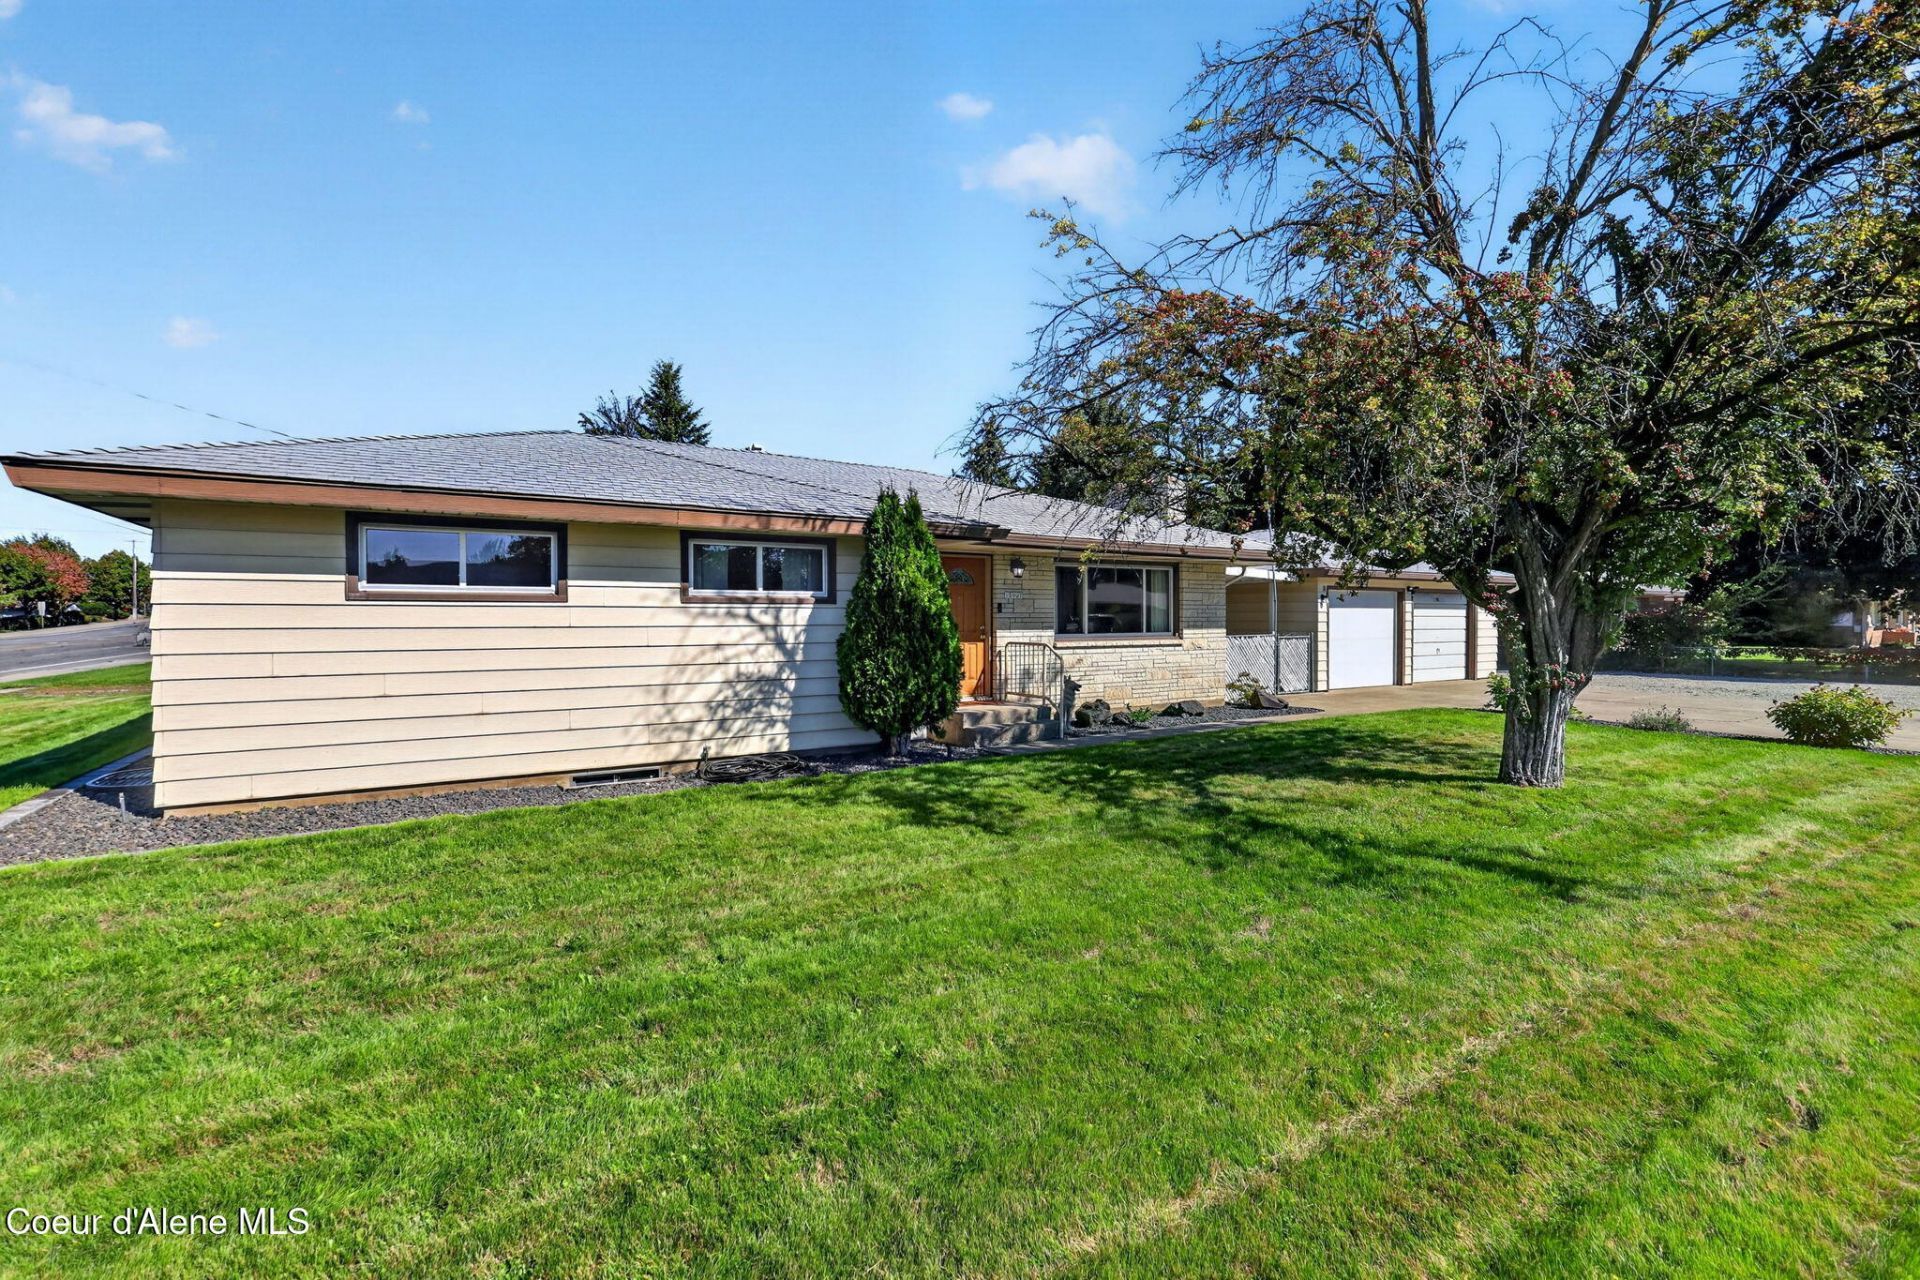
Welcome to this well cared for rancher in the heart of Spokane Valley. The main floor features 3 bedrooms, 2 bathrooms, a huge kitchen, dining room. Hardwood floors run throughout the living room, hallway, and into all bedrooms. Enjoy an abundance of natural light throughout, and a living room wood burning fireplace to enjoy through the coming winter months. The kitchen has ample counter space, vintage cabinets in excellent condition, and views over the expansive backyard. The full-size basement has been half finished with the addition of a second living room with electric fireplace, 4th bedroom, and another nearly finished room with egress window installed - easy to finish as a 5th bedroom. The large 2 car garage has a covered breeze way leading to the house. The nearly 1/3 acre corner lot has additional parking space for all your toys and a greenhouse in the backyard. Walking distance to Target, Creach Greenhouse, restaurants, and more!
Property Features
Property Type: Residential - Single Family
Basement: Yes
Basement: Part Finished
Cooling: Central Air
Garage: 2
Heating: Wood Stove, Wood, Forced Air, Furnace, Stove - Electri
Lot Size: 0.29 Acres
Roof Type: Composition
Taxes: $12,632
Year Built: 1963
Feature Descriptions
Appliance(S): Electric Range, Electric Dryer, Gas Water Heater, Washer, Refrigerator, Microwave, Dishwasher
Exterior: Aluminum
Exterior: Rain Gutters, Lawn
Fireplace: Insert
Flooring: Wood, LVP
Foundation: Concrete Perimeter
Foundation: Concrete Perimeter
Interior: Fireplace, High Speed Internet, Washer Hookup
Lot: Sprinklers In Rear, Sprinklers In Front, Landscaped, Corner Lot, Level
Lot Dimensions: 12632
Patio/Porch: Covered Patio, Patio
Road: Paved
Sewer: Public Sewer
Water: Public
Local Schools
School District: Central Valley - 356
Listed By / Shown By
Listed By
Agency Name: RE/MAX Centennial
Shown By
Agent Name: Luke & Nichole Mischke
Agent Phone: (509) 499-0218
Agency Title: Coldwell Banker Tomlinson

Estimate Your Payment
Estimated Payment
$ 2,109.65 per month $934.52 Principal & Interest $1,052.67 Property Tax $122.47 Homeowner's Insurance
13907 E 4th Ave | MLS# 26-9642
This single family home located at 13907 E 4th Ave , Spokane Valley, WA 99216 is currently listed for sale with an asking price of $419,900. This property was built in 1963 and has 4 bedrooms with 2478 sq. ft. E 4th Ave is located within the Central Valley - 356 school district. Search Spokane Valley real estate on mischke-real-estate-team.cbspokane.com today.