
BEDS5
BATHS4
SQUARE FEET4,792
MLS#202619523
STATUSActive
PROPERTY TYPEResidential - Single Family
SUBDIVISIONKahuna Hills 1st Add
SCHOOLSpokane Dist 81
Property Description
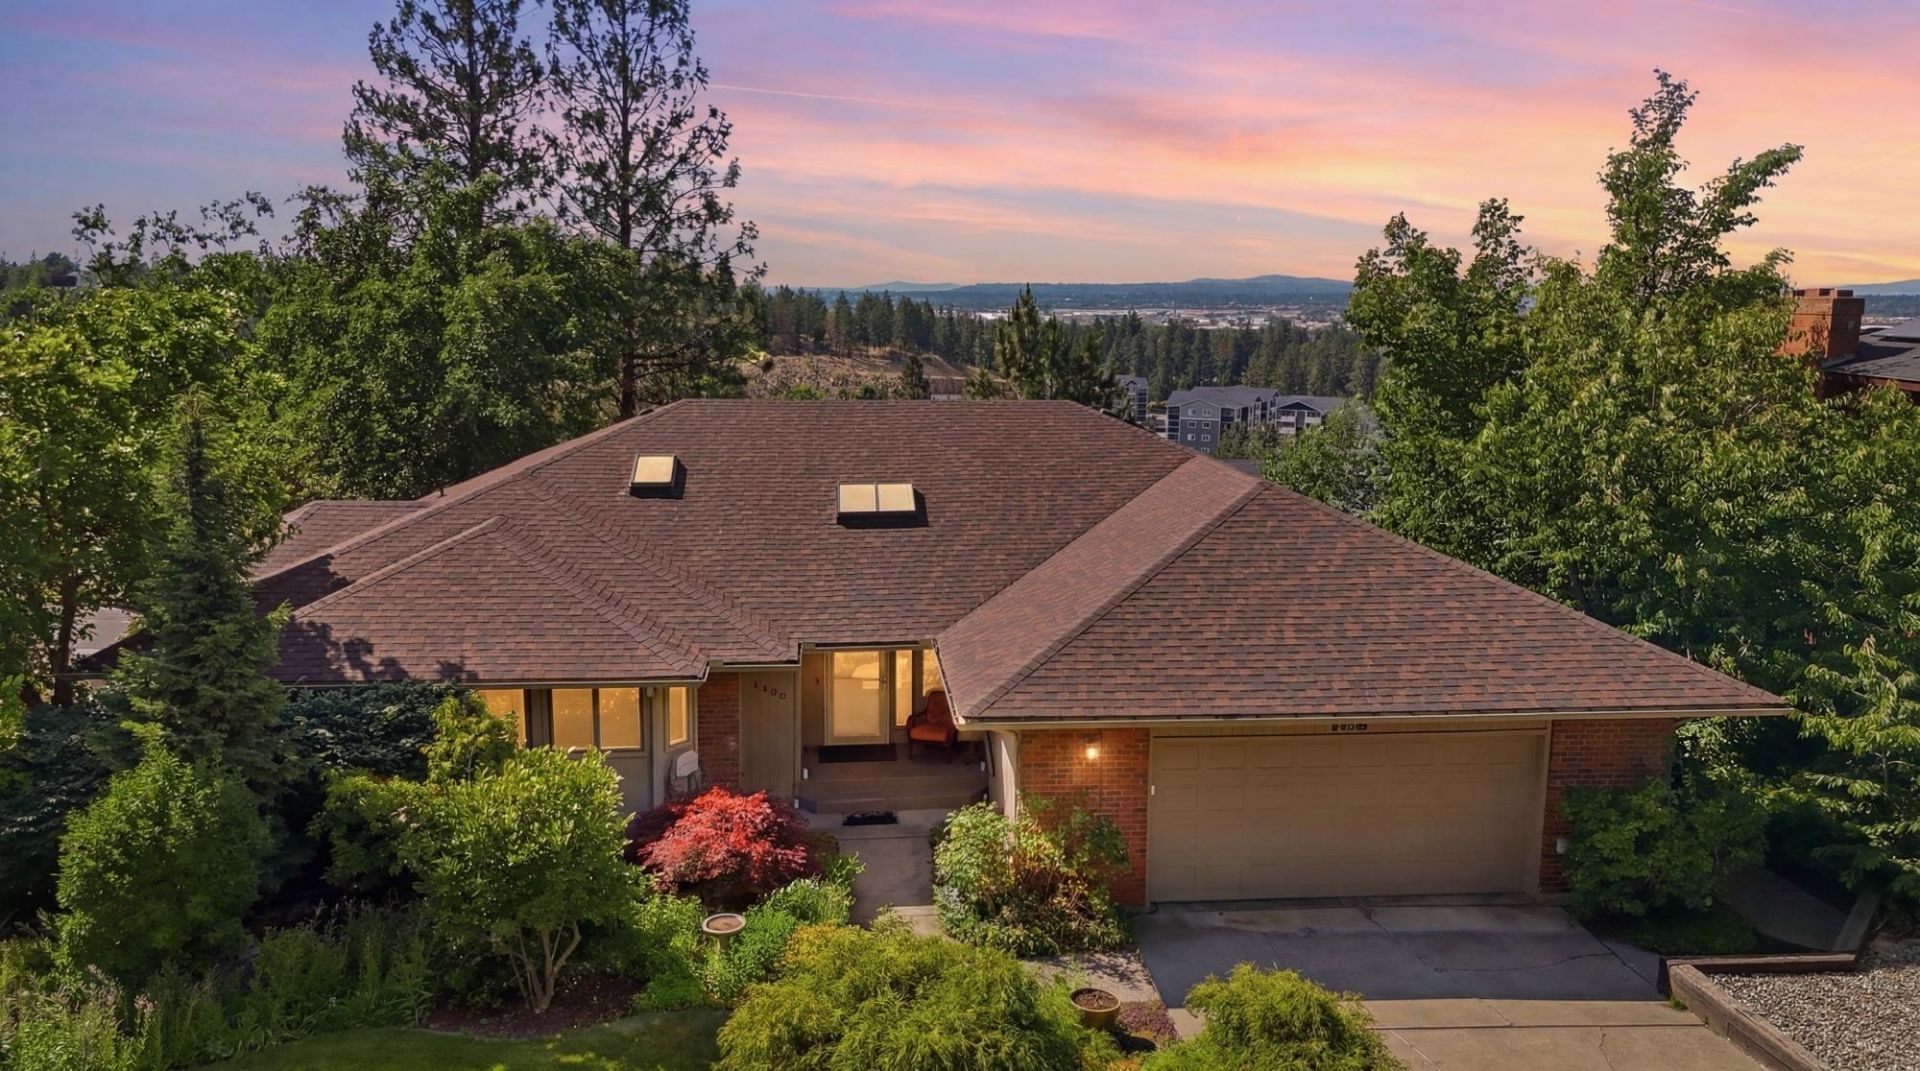
Welcome to this truly spectacular grand estate nestled in the sought-after Kahuna Hills neighborhood of Spokane. Offering 4,792 square feet of beautifully maintained living space, this elegant 5-bedroom, 4-bathroom home blends timeless sophistication with everyday comfort. Designed for both entertaining and daily living, the home features three spacious living areas, a cozy gas fireplace, and a well-appointed kitchen with a gas range. Step onto the stunning multi-level deck, rebuilt in 2023, and enjoy breathtaking panoramic city and mountain views?the perfect backdrop for morning coffee or evening gatherings. The fully fenced backyard offers a serene escape with a dramatic rock water feature and pond. Additional highlights include RV parking, a 2-car garage, a new roof (2026), new A/C (2021), Electric Car Charging Outlet (2020), and abundant indoor and outdoor spaces to relax, entertain, and enjoy the incredible setting. Some of the photos have been virtually staged.
Property Features
Property Type: Residential - Single Family
Basement: Yes
Basement: Full, Finished, Daylight, Rec/Family Area, Walk-Out Access
Fenced: Yes
Garage: 2 car attached
Roof Type: Composition
Stories: 1.0
Taxes: $6,267
Year Built: 1984
Feature Descriptions
Days on Site: 99
Dining: Formal, Kit Eat Sp, Eat Bar
Exterior: Cedar, Wood Siding
Family/Recroom: Bsmt,1st Flr
Fireplace: Gas
Heating/Cooling: Natural Gas, Forced Air
Interior: Smart Thermostat
Lot: Views, Fenced Yard, Sprinkler - Automatic, Hillside
Parcel#: 35234.1104
Parking: Attached, RV Access/Parking, Garage Door Opener, Off Site
Primary Bedroom: Wlkin Clst,3/4 Bath, Dbl Sinks,1st Flr
Special View Info: City, Mountain(s), Territorial
SQ. FT. Total: 4792
Local Schools
High School: Ferris
Middle School: Chase
Elementary School: Lincoln Heights
School District: Spokane Dist 81
Listed By / Shown By
Listed By
Agency Name: Works Real Estate
Shown By
Agent Name: Luke & Nichole Mischke
Agent Phone: (509) 499-0218
Agency Title: Coldwell Banker Tomlinson

Estimate Your Payment
Estimated Payment
$ 2,133.28 per month $1,424.36 Principal & Interest $522.25 Property Tax $186.67 Homeowner's Insurance
1408 S Kahuna Dr | MLS# 202619523
This single family home located at 1408 S Kahuna Dr, Spokane, WA 99212 is currently listed for sale with an asking price of $640,000. This property was built in 1984 and has 5 bedrooms with 4792 sq. ft. S Kahuna Dr is located in the Kahuna Hills 1st Add subdivision within the Spokane Dist 81 school district. Search Kahuna Hills 1st Add real estate on mischke-real-estate-team.cbspokane.com today.