
BEDS4
BATHS3
SQUARE FEET3,323
MLS#202621143
STATUSActive
PROPERTY TYPEResidential - Single Family
SUBDIVISIONTwin Bridges
SCHOOLCentral Valley
Property Description
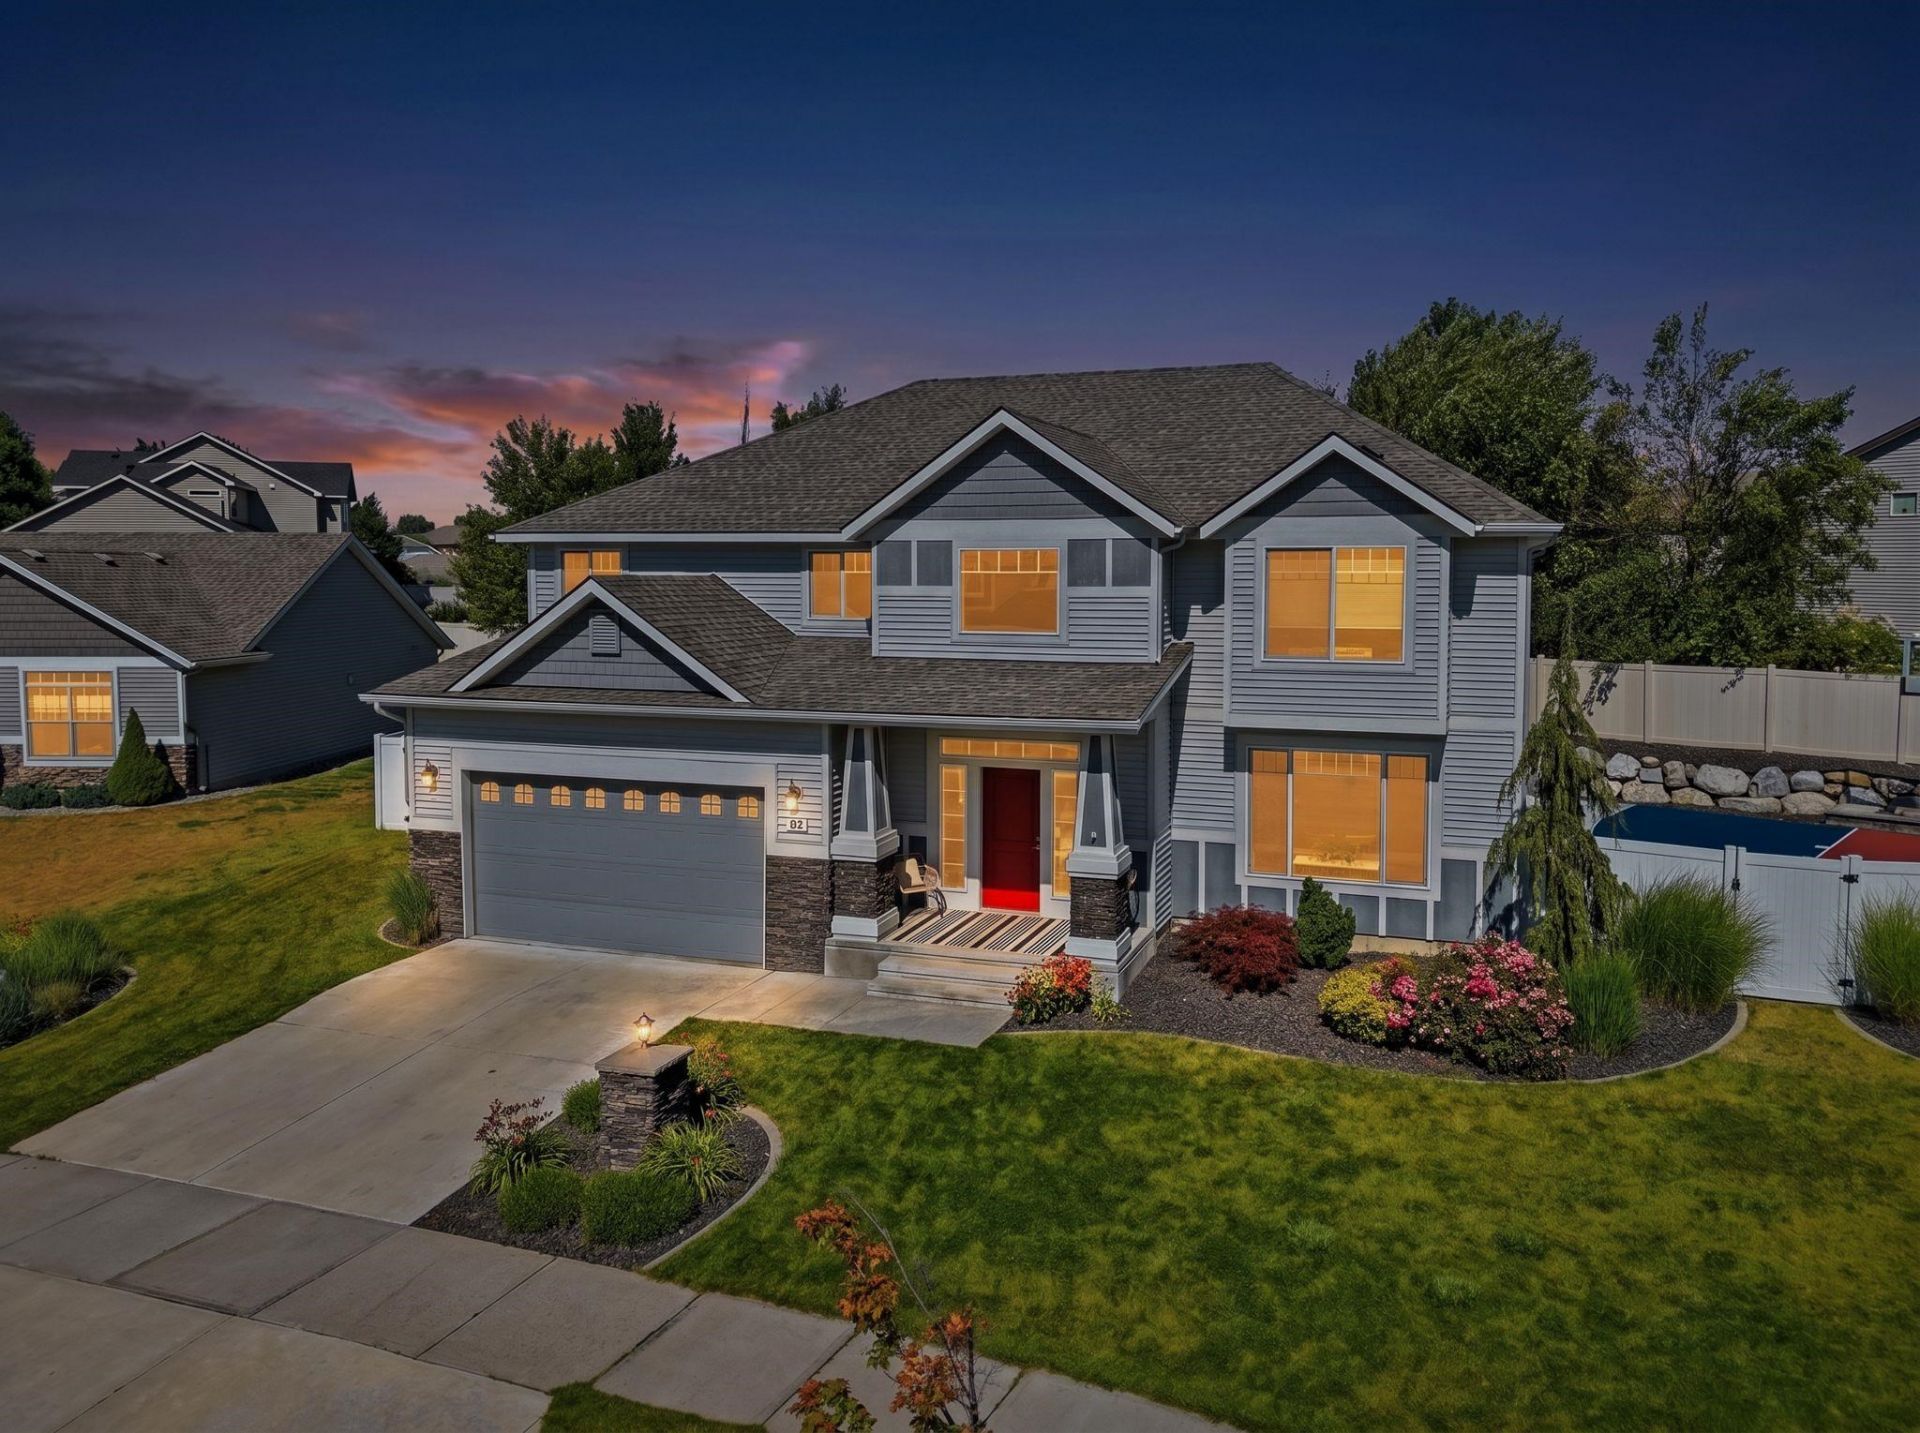
Beautifully maintained and thoughtfully updated, this exceptional two-story home offers style, comfort, and functionality. The open floor plan features a spacious great room with a stone fireplace, a beautifully appointed kitchen with quartz countertops, a large island, stainless steel appliances, and a formal dining room. A dedicated office and recently updated mudroom with custom built-ins add convenience. The oversized two-car tandem garage offers space for a home gym, workshop, or extra storage. Upstairs youll find a loft, spacious secondary bedrooms, and a luxurious primary suite with a large spa-like bathroom and a recently completed custom walk-in closet. The backyard includes a private half-court sports court, lush landscaping, a versatile gravel area for a future fire pit or playset, and a storage shed. Situated on a professionally landscaped corner lot, this move-in-ready home is one you wont want to miss!
Property Features
Property Type: Residential - Single Family
Basement: Crawl Space
Garage: 3 car attached
Lot Size: 0.29 Acres
Roof Type: Composition
Stories: 2.0
Taxes: $7,811
Year Built: 2016
Feature Descriptions
Days on Site: 1
Dining: Formal, Informal, Kit Eat Sp, Eat Bar
Electrical: Breakers,200 AMP
Exterior: Stone Veneer, Vinyl Siding
Family/Recroom: 1st Flr,2nd Flr, Off Kit, Outside Ent, Den or Office
Fireplace: Gas
Heating/Cooling: Natural Gas, Forced Air
Interior: Smart Thermostat, Pantry, Kitchen Island
Lot: Views, Sprinkler - Automatic, Treed, Level, Oversized Lot, Fencing
Parcel#: 55203.2406
Parking: Attached, Garage Door Opener, Oversized
Primary Bedroom: Wlkin Clst, Full Bath,2nd Flr, Garden Tub
Special View Info: Territorial
SQ. FT. Total: 3323
Utilities: Cable Available
Local Schools
High School: Central Valley
Middle School: Greenacres
Elementary School: Greenacres
School District: Central Valley
Listed By / Shown By
Listed By
Agency Name: Avalon 24 Real Estate
Shown By
Agent Name: Luke & Nichole Mischke
Agent Phone: (509) 499-0218
Agency Title: Coldwell Banker Tomlinson

Estimate Your Payment
Estimated Payment
$ 2,576.60 per month $1,702.56 Principal & Interest $650.92 Property Tax $223.13 Homeowner's Insurance
1421 S Clara Rd | MLS# 202621143
This single family home located at 1421 S Clara Rd, Spokane, WA 99016 is currently listed for sale with an asking price of $765,000. This property was built in 2016 and has 4 bedrooms with 3323 sq. ft. S Clara Rd is located in the Twin Bridges subdivision within the Central Valley school district. Search Twin Bridges real estate on mischke-real-estate-team.cbspokane.com today.