
BEDS4
BATHS3
SQUARE FEET2,310
MLS#202624216
STATUSActive
PROPERTY TYPEResidential - Single Family
SUBDIVISIONCIMARRON SOUTH FIRST ADDITION
SCHOOLMead
Property Description
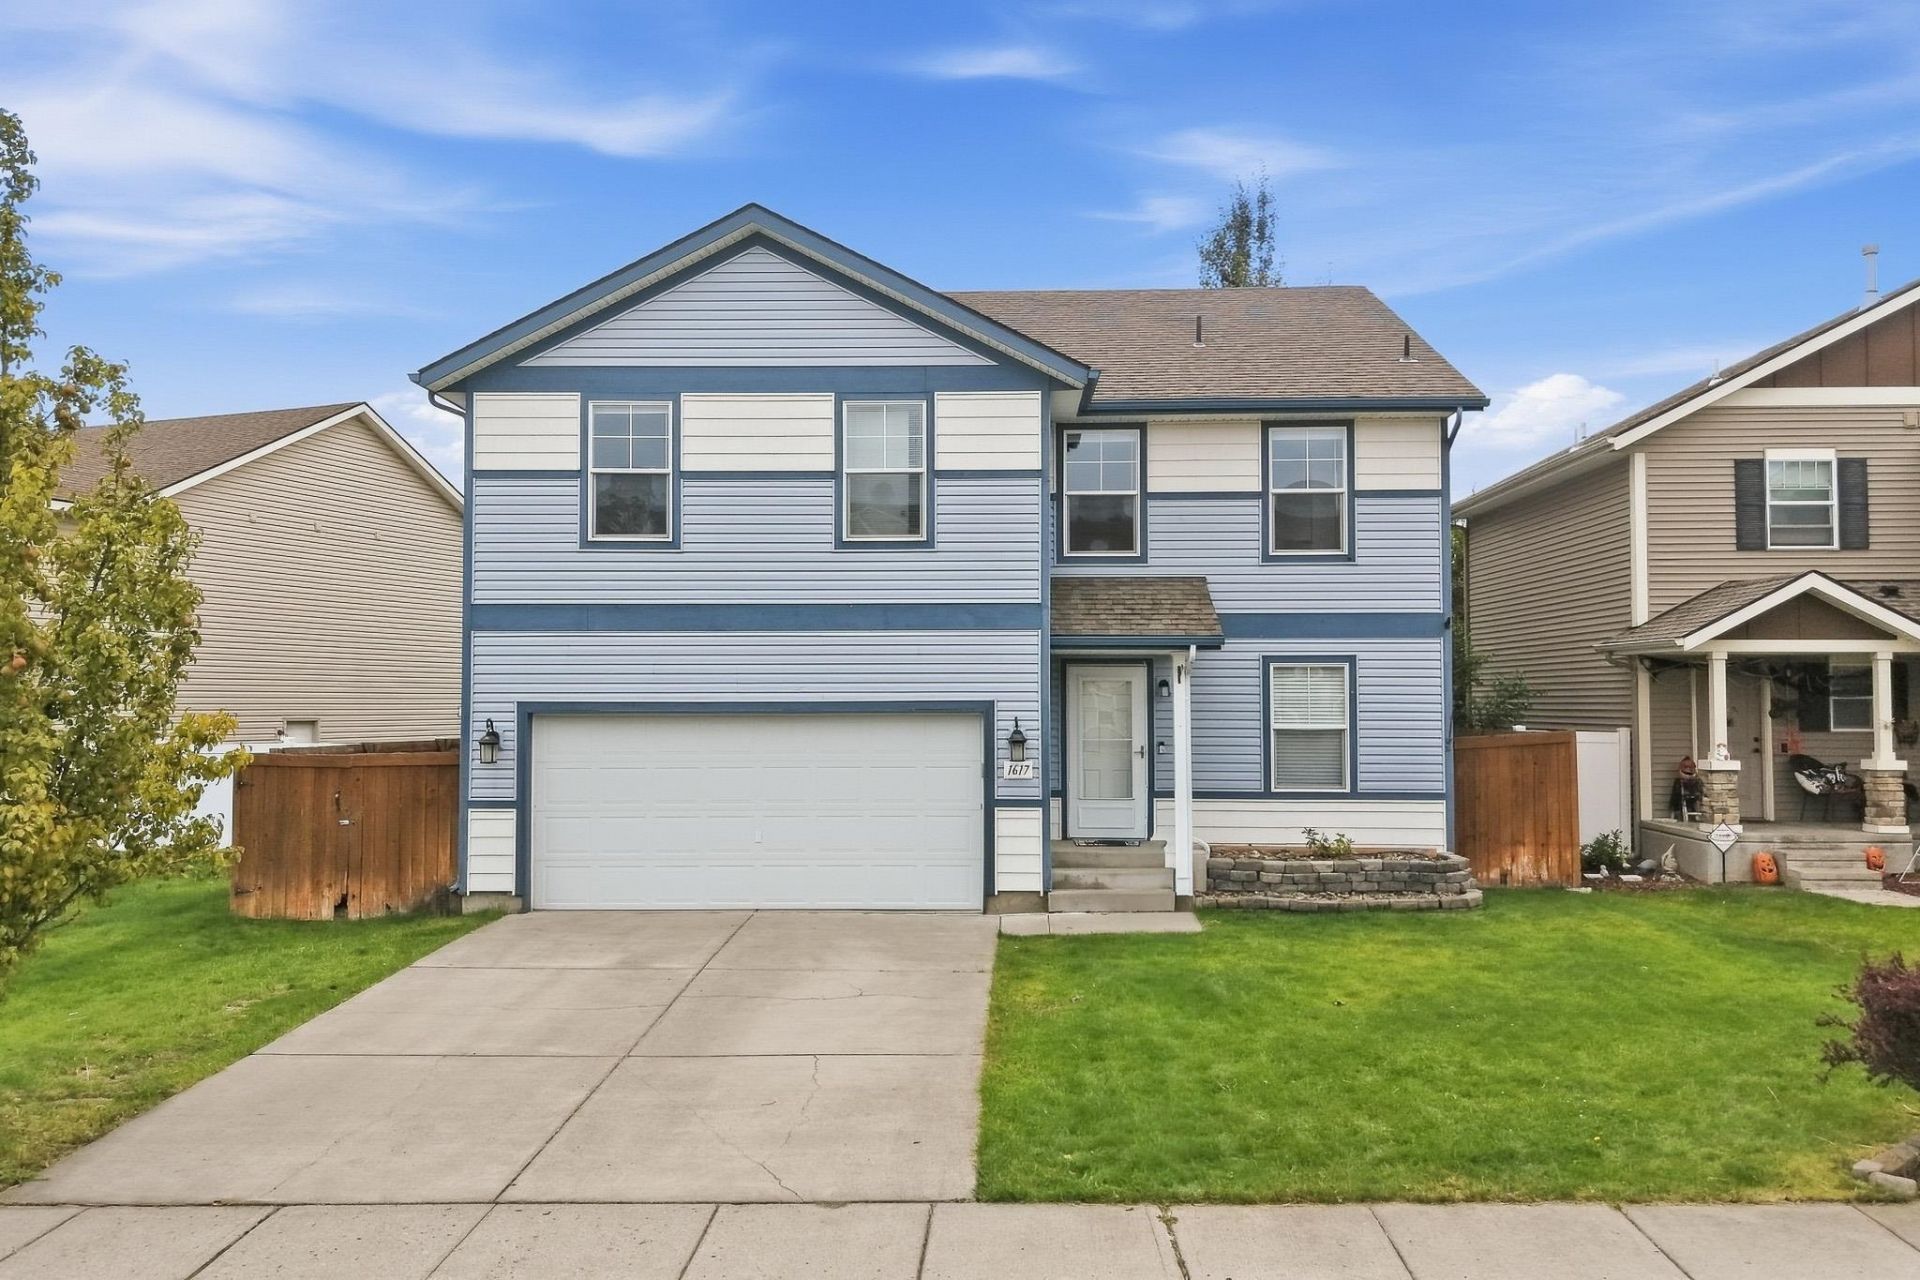
Welcome home! This move-in ready 4-bedroom, 2.5-bath home offers a bright, open layout with new flooring and fresh paint throughout. The main level features a spacious living room, convenient powder room, informal dining area, and a beautiful kitchen complete with white cabinetry, modern tile backsplash, updated lighting, and an eat bar?perfect for everyday living or entertaining. Upstairs, youll find all four bedrooms together, including a generous primary suite with a walk-in closet and spa-like bathroom featuring a relaxing soaker tub. Outside, enjoy a nicely sized lot with a fenced backyard, sprinkler system, patio, garden space, and even room for chickens! Additional features include gas forced-air heat, and central A/C. This one is ready to make home!
Property Features
Property Type: Residential - Single Family
Basement: Crawl Space
Fenced: Yes
Garage: 2 car attached
Roof Type: Composition
Stories: 2.0
Taxes: $3,221
Year Built: 2007
Feature Descriptions
Additional Structures: Stge Shd
Days on Site: 12
Dining: Informal
Electrical: Breakers,200 AMP
Exterior: Vinyl Siding
Family/Recroom: 1st Flr
Heating/Cooling: Natural Gas, Forced Air
HOA Y/N: 1
Interior: Pantry, Kitchen Island
Lot: Fenced Yard, Sprinkler - Automatic, Level, Cul-De-Sac, Plan Unit Dev
Parcel#: 26241.2023
Parking: Attached, Detached, Garage Door Opener, Off Site
Primary Bedroom: Wlkin Clst, Full Bath,2nd Flr, Garden Tub
SQ. FT. Total: 2310
Local Schools
High School: Mead
Middle School: Northwood
Elementary School: Prairie View
School District: Mead
Listed By / Shown By
Listed By
Agency Name: Keller Williams Spokane - Main
Shown By
Agent Name: Luke & Nichole Mischke
Agent Phone: (509) 499-0218
Agency Title: Coldwell Banker Tomlinson

Estimate Your Payment
Estimated Payment
$ 1,464.10 per month $1,057.14 Principal & Interest $268.42 Property Tax $138.54 Homeowner's Insurance
1617 W Kedlin Ln | MLS# 202624216
This single family home located at 1617 W Kedlin Ln, Spokane, WA 99208 is currently listed for sale with an asking price of $475,000. This property was built in 2007 and has 4 bedrooms with 2310 sq. ft. W Kedlin Ln is located in the CIMARRON SOUTH FIRST ADDITION subdivision within the Mead school district. Search CIMARRON SOUTH FIRST ADDITION real estate on mischke-real-estate-team.cbspokane.com today.