
BEDS2
BATHS1
SQUARE FEET978
MLS#202624740
STATUSActive
PROPERTY TYPEResidential - Single Family
SCHOOLSpokane Dist 81
Property Description
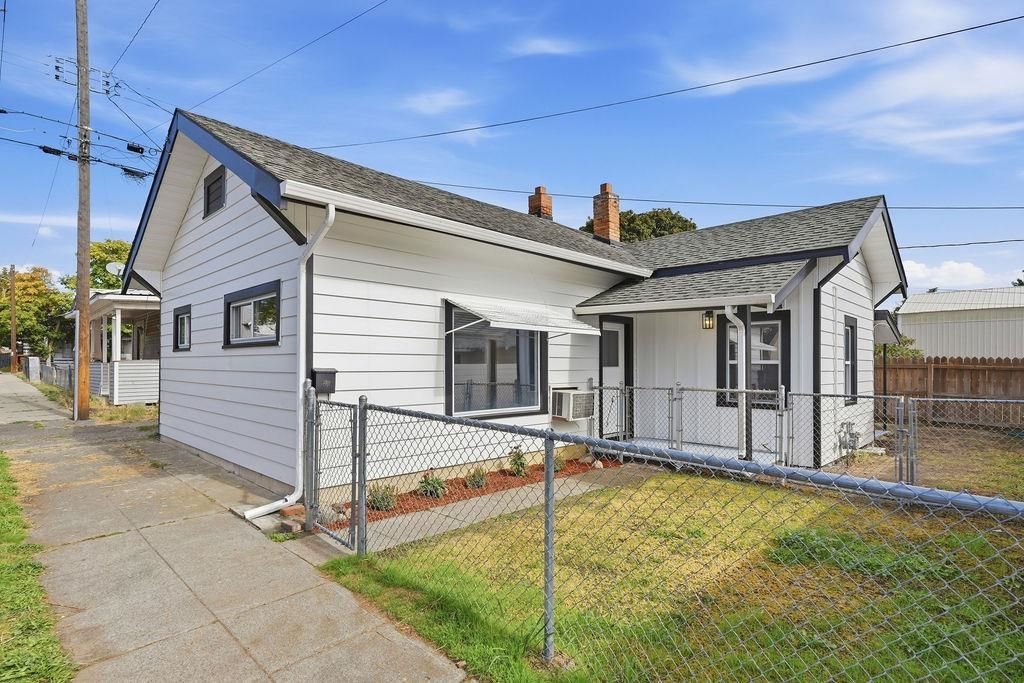
Updated and move-in ready 2 bed, 1 bath rancher offering just under 1,000 sqft! This home has been refreshed inside and out with new exterior and interior paint, LVP flooring throughout the living room, kitchen and bathroom, new carpet in both bedrooms, new trim and updated lighting throughout. The remodeled kitchen features new cabinetry, quartz countertops, tiled backsplash and stainless steel appliances. The bathroom has also been updated with a new vanity, toilet and tiled shower. A back mudroom provides a designated laundry area and additional functionality. Outside, enjoy fully fenced front and back yards, a full sprinkler system, freshly seeded lawn and ample street parking. Additional features include vinyl windows and a new water heater. A great opportunity for a first-time buyer, someone looking to downsize or an investor seeking a rental property. Move-in ready and priced to sell!
Property Features
Property Type: Residential - Single Family
Basement: Yes
Basement: Partial, Unfinished
Fenced: Yes
Roof Type: Composition
Stories: 1.0
Taxes: $1,910
Year Built: 1923
Feature Descriptions
Electrical: Breakers,200 AMP
Exterior: Vinyl Siding
Family/Recroom: 1st Flr
Heating/Cooling: Natural Gas, Forced Air
Interior: Pantry, LVP/LVT Flr
Lot: Fencing, Fenced Yard, Sprinkler - Automatic, Level
Parcel#: 25124.5808
Parking: Off Site
Primary Bedroom: 1st Flr
SQ. FT. Total: 978
Local Schools
High School: North Central
Middle School: Yasuhara
Elementary School: Holmes
School District: Spokane Dist 81
Listed By / Shown By
Listed By
Agency Name: Amplify Real Estate Services
Shown By
Agent Name: Luke & Nichole Mischke
Agent Phone: (509) 499-0218
Agency Title: Coldwell Banker Tomlinson

Estimate Your Payment
Estimated Payment
$ 750.46 per month $522.79 Principal & Interest $159.17 Property Tax $68.51 Homeowner's Insurance
1712 N Walnut St | MLS# 202624740
This single family home located at 1712 N Walnut St, Spokane, WA 99205 is currently listed for sale with an asking price of $234,900. This property was built in 1923 and has 2 bedrooms with 978 sq. ft. N Walnut St is located within the Spokane Dist 81 school district. Search Spokane real estate on mischke-real-estate-team.cbspokane.com today.