
BEDS5
BATHS5
SQUARE FEET2,912
MLS#202623347
STATUSActive
PROPERTY TYPEResidential - Single Family
SCHOOLSpokane Dist 81
Property Description
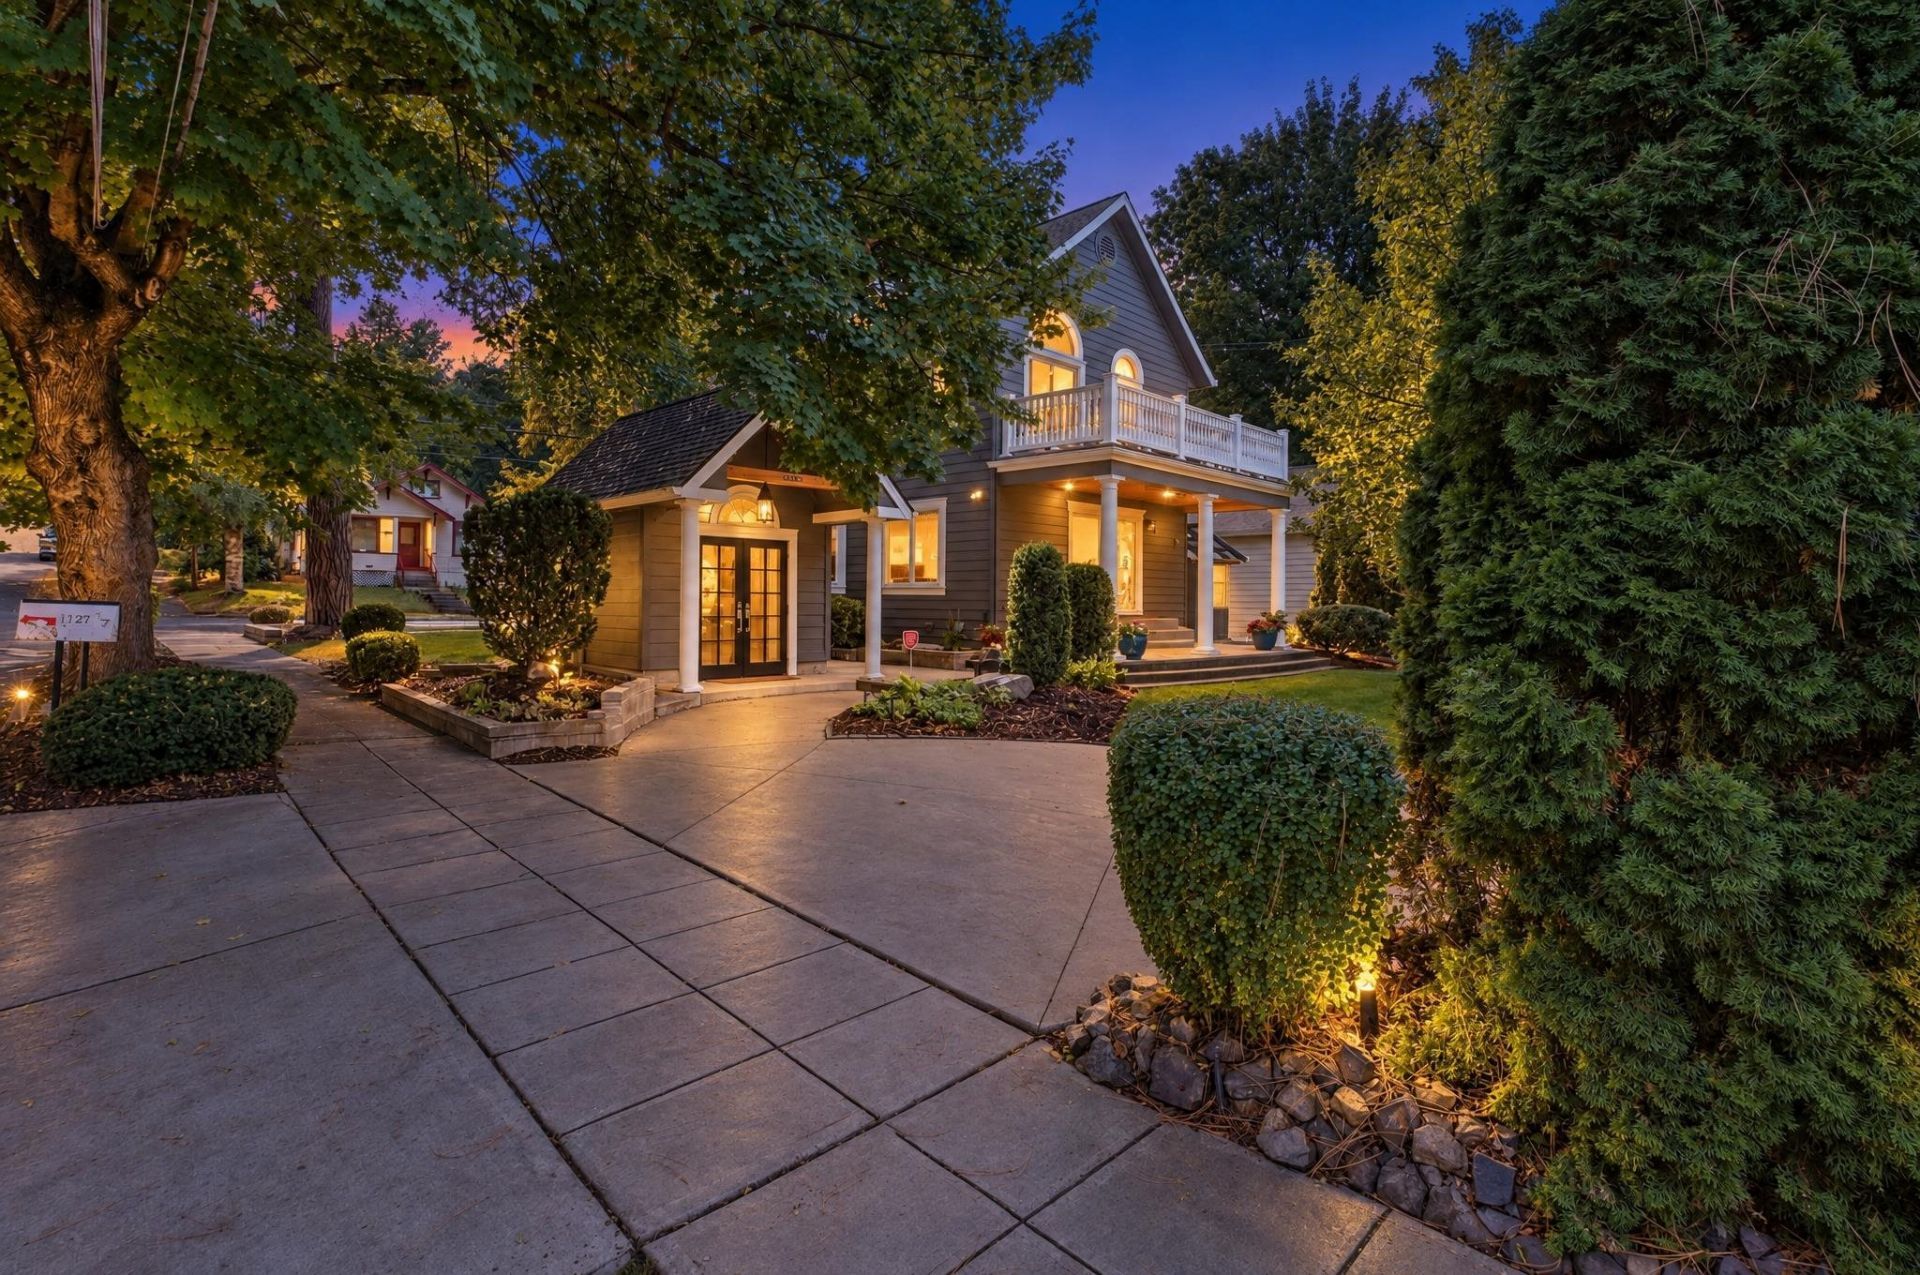
Welcome home to one of Perry Districts best-kept secrets in Spokane. This custom Craftsman has vaulted ceilings, refinished hardwood floors, and a redesigned kitchen with subway tile backsplash and a walk-in pantry. Curl up by the gas fireplace with surround sound, or retreat to the new library with custom bookcases.Every major system has been upgraded: ductless A/C, high-efficiency Lochinvar gas boiler, instant hot water, and Hunter Douglas window treatments. Oversized two-car garage wired for RV parking. Exterior paint (3 buildings), updated sprinkler system and irrigation. Located within the Franklin Elementary School boundary. The twist: this home comes with its own income-producing ADU ? a separate 900-square-foot, 2-bedroom, 2-bath apartment with a full kitchen, living room, gas fireplace, in-unit laundry, and heated one-car garage, perfect for rental income, guests, or multigenerational living. A bonus detached home office/yoga studio, renovated in 2021 with cork flooring, completes this property.
Property Features
Property Type: Residential - Single Family
Basement: Yes
Basement: Full, Finished, Laundry
Garage: 3
Roof Type: Composition
Taxes: $6,062
Year Built: 2005
Feature Descriptions
Additional Structures: Stge Shd, See Remarks, Guest House
Days on Site: 28
Dining: Informal
Electrical: Breakers
Exterior: Masonite
Family/Recroom: 2nd Flr, Off Kit
Heating/Cooling: Natural Gas, Hot Water, Radiant Floor, See Remarks, Ductless
Interior: Hot Water, Smart Thermostat, Pantry, Cathedral Ceiling(s), Natural Woodwork, In-Law Floorplan, LVP/LVT Flr
Lot: Sprinkler - Automatic, Treed, Level, Corner Lot, Oversized Lot
Parcel#: 35282.0307
Parking: Detached, RV Access/Parking, Off Site
Primary Bedroom: Wlkin Clst,1/2 Bath
SQ. FT. Total: 2912
Local Schools
High School: Ferris
Middle School: Chase
Elementary School: Franklin
School District: Spokane Dist 81
Listed By / Shown By
Listed By
Agency Name: Windermere Manito, LLC
Shown By
Agent Name: Luke & Nichole Mischke
Agent Phone: (509) 499-0218
Agency Title: Coldwell Banker Tomlinson

Estimate Your Payment
Estimated Payment
$ 2,896.54 per month $2,114.29 Principal & Interest $505.17 Property Tax $277.08 Homeowner's Insurance
1727 E 16th Ave | MLS# 202623347
This single family home located at 1727 E 16th Ave, Spokane, WA 99203 is currently listed for sale with an asking price of $950,000. This property was built in 2005 and has 5 bedrooms with 2912 sq. ft. E 16th Ave is located within the Spokane Dist 81 school district. Search Spokane real estate on mischke-real-estate-team.cbspokane.com today.