
BEDS4
BATHS4
SQUARE FEET5,045
MLS#202624430
STATUSActive
PROPERTY TYPEResidential - Single Family
SUBDIVISIONCliff Cannon- Ninth Ave Historic Distri
SCHOOLSpokane Dist 81
Property Description
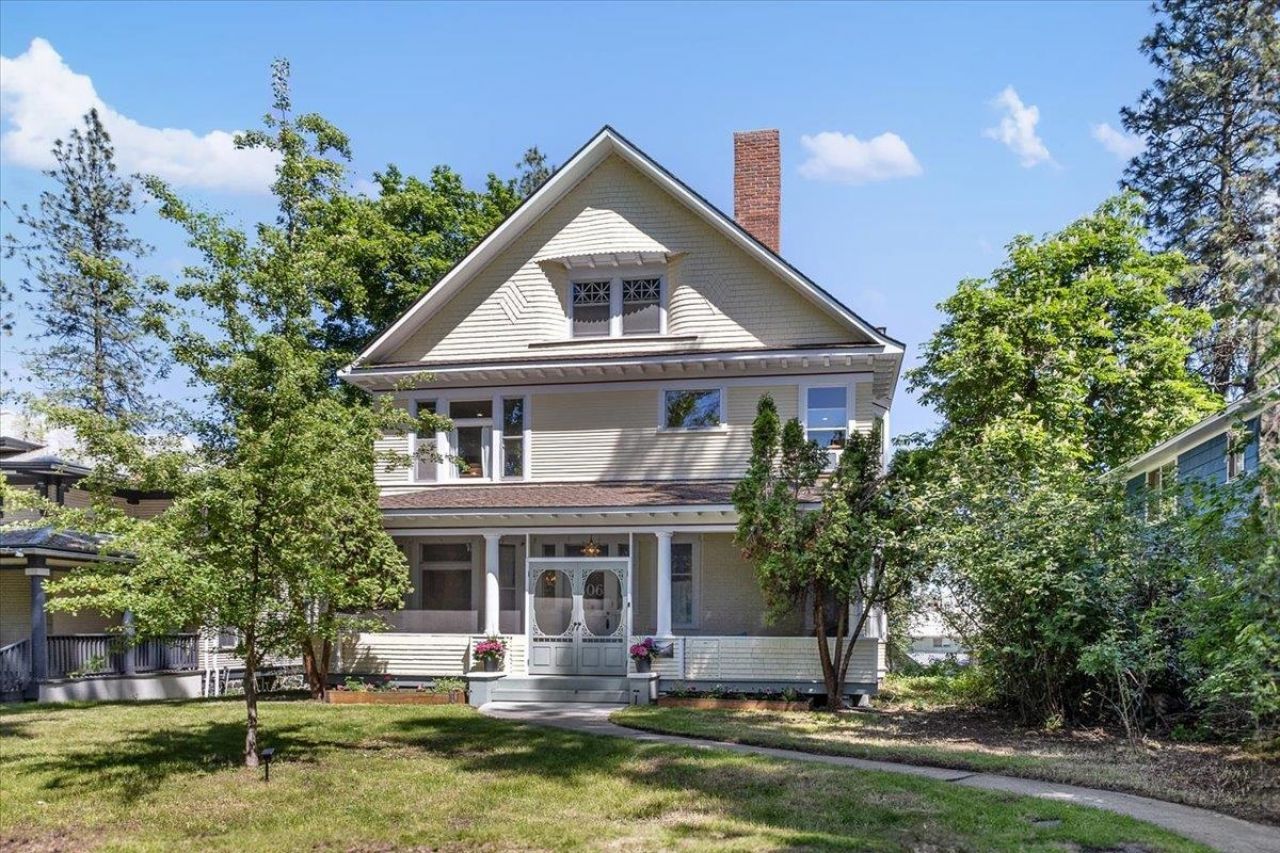
Impeccably restored Victorian in Spokanes Ninth Avenue Historic District! This 4-bed, 3.5-bath home blends timeless craftsmanship with extensive modern updates. Comfortable main & 2nd floor living, a walkout daylight basement & spacious 3rd floor offer incredible flexibility with versatile spaces. Main floor and 2nd floor primary suites, a home office with a separate entrance, room for expansion or multi-generational living with income producing potential. Featuring 10-ft ceilings, hardwood floors, rich original woodwork, stained/leaded glass, pocket doors, built-ins and mahogany fireplace. Well-appointed kitchen with heated slate floors, granite counter tops, white cabinetry, and show piece appliances. Restored down to the studs with updated wiring, plumbing, insulation, sheetrock, new boiler & tankless water system all while preserving the historic and unique charm. Expansive enclosed covered front porch, a detached garage & additional parking. Minutes to local amenities, south hill, downtown, and airport.
Property Features
Property Type: Residential - Single Family
Basement: Yes
Basement: Full, Partially Finished, Daylight, Rec/Family Area, Laundry, Walk-Out Access, Workshop
Garage: 1
Lot Size: 0.19 Acres
Roof Type: Composition
Stories: 3.0
Taxes: $4,275
Year Built: 1889
Feature Descriptions
Days on Site: 7
Dining: Formal
Electrical: Sec Alarm, Breakers,200 AMP,400 AMP
Exterior: Stone, Wood Siding
Family/Recroom: Bsmt,1st Flr, Outside Ent, Formal LR, Den or Office
Fireplace: Gas
Heating/Cooling: Natural Gas, Hot Water, Ductless
Interior: High Speed Internet, Smart Thermostat, Pantry, Kitchen Island, Natural Woodwork, In-Law Floorplan
Lot: Treed, Level, City Bus (w/in 6 blks), Oversized Lot
Lot Dimensions: 142 X 57
Parcel#: 25244.5111
Parking: Detached, Slab, RV Access/Parking, Off Site, Alley Access, Oversized
Primary Bedroom: Dbl Clst,3/4 Bath, Dbl Sinks,1st Flr,2nd Flr
Special View Info: Territorial
SQ. FT. Total: 5045
Utilities: Cable Available
Local Schools
High School: Lewis & Clark
Middle School: Sacajewea
Elementary School: Roosevelt
School District: Spokane Dist 81
Listed By / Shown By
Listed By
Agency Name: John L Scott, Inc.
Shown By
Agent Name: Luke & Nichole Mischke
Agent Phone: (509) 499-0218
Agency Title: Coldwell Banker Tomlinson

Estimate Your Payment
Estimated Payment
$ 2,181.24 per month $1,613.54 Principal & Interest $356.25 Property Tax $211.46 Homeowner's Insurance
1806 W 9th Ave | MLS# 202624430
This single family home located at 1806 W 9th Ave, Spokane, WA 99204 is currently listed for sale with an asking price of $725,000. This property was built in 1889 and has 4 bedrooms with 5045 sq. ft. W 9th Ave is located in the Cliff Cannon- Ninth Ave Historic Distri subdivision within the Spokane Dist 81 school district. Search Cliff Cannon- Ninth Ave Historic Distri real estate on mischke-real-estate-team.cbspokane.com today.