
BEDS4
BATHS3
SQUARE FEET2,470
MLS#202624763
STATUSActive
PROPERTY TYPEResidential - Single Family
SUBDIVISIONSterling Hills
SCHOOLCentral Valley
Property Description
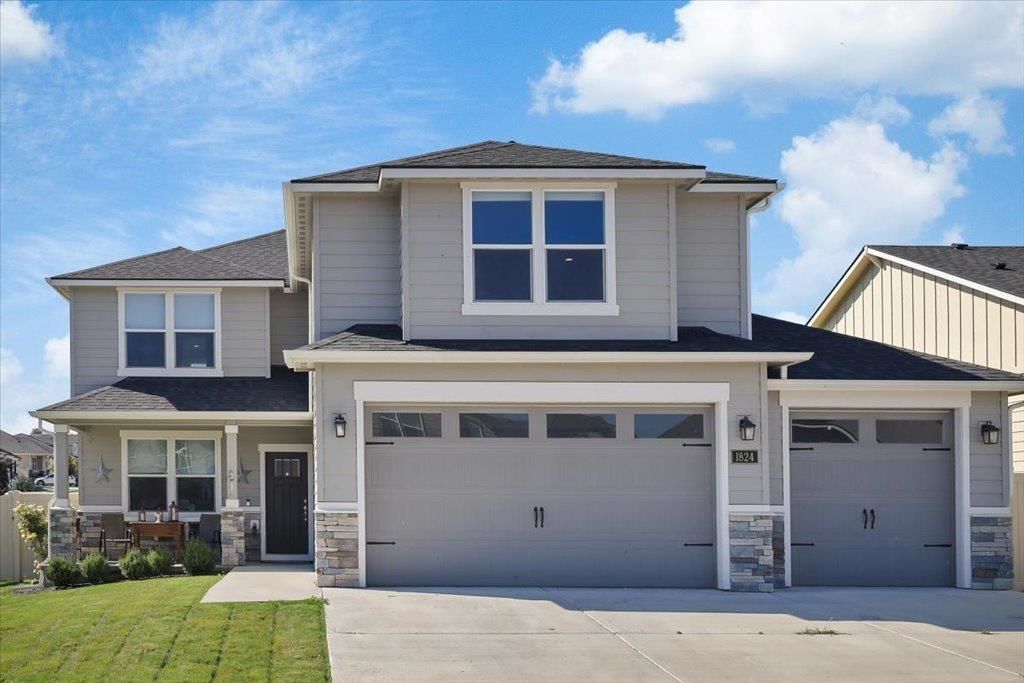
Turnkey better than new, 2- level & just five years old with open modern concept, 4-bed, 3-bath, 3-car garage & near 2500 sq ft, located in coveted high caliber Sterling Hills neighborhood with stunning mountain & open space views. The main floor is spacious with a beautiful Cooks Kitchen, large island, quartz counters, large pantry & smart high-tech refrigerator included. Large main level living room highlighted by a cozy gas fireplace. Custom split staircase leads to upper level. Stunning huge ensuite with soaking tub, walk-in closet, double sinks & awesome views. Secondary bedrooms are large. 2nd story also includes big bonus room offering living space flexibility--Then a huge 3-car 758 Sq ft garage. This impressive home also has a covered patio for all seasons & leads to a large fenced private corner lot (Yard larger than pics represent), with separate fenced area ideal for a kennel--Yard also has an elevated garden area with custom rock work. Home is central to schools, parks & shopping. Must See!
Property Features
Property Type: Residential - Single Family
Basement: None
Fenced: Yes
Garage: 3 car attached
Lot Size: 0.21 Acres
Roof Type: Composition
Taxes: $6,847
Year Built: 2021
Feature Descriptions
Dining: Informal
Electrical: Breakers,200 AMP
Exterior: Masonite
Family/Recroom: 1st Flr,2nd Flr, Great room, Den or Office
Fireplace: Gas
Heating/Cooling: Natural Gas, Forced Air
HOA Y/N: 1
Interior: Smart Thermostat, Pantry, Kitchen Island, LVP/LVT Flr
Lot: Views, Fenced Yard, Cross Fncd, Sprinkler - Automatic, Level, Secluded, Open Lot, Corner Lot, Oversized Lot, Fencing, Garden
Lot Dimensions: 130 X 71
Parcel#: 55301.7106
Parking: Attached, RV Access/Parking, Garage Door Opener, Off Site, Oversized
Primary Bedroom: Wlkin Clst, Full Bath, Dbl Sinks,2nd Flr, Garden Tub
Special View Info: Mountain(s), Park/Greenbelt, Territorial
SQ. FT. Total: 2470
Local Schools
High School: Ridgeline
School District: Central Valley
Listed By / Shown By
Listed By
Agency Name: Live Real Estate, LLC
Shown By
Agent Name: Luke & Nichole Mischke
Agent Phone: (509) 499-0218
Agency Title: Coldwell Banker Tomlinson

Estimate Your Payment
Estimated Payment
$ 2,078.41 per month $1,333.11 Principal & Interest $570.58 Property Tax $174.71 Homeowner's Insurance
1824 S Donwood St | MLS# 202624763
This single family home located at 1824 S Donwood St, Greenacres, WA 99016 is currently listed for sale with an asking price of $599,000. This property was built in 2021 and has 4 bedrooms with 2470 sq. ft. S Donwood St is located in the Sterling Hills subdivision within the Central Valley school district. Search Sterling Hills real estate on mischke-real-estate-team.cbspokane.com today.