
BEDS4
BATHS2
SQUARE FEET2,984
MLS#202624287
STATUSActive
PROPERTY TYPEResidential - Single Family
SUBDIVISIONPenrith Acres
SCHOOLNewport
Property Description
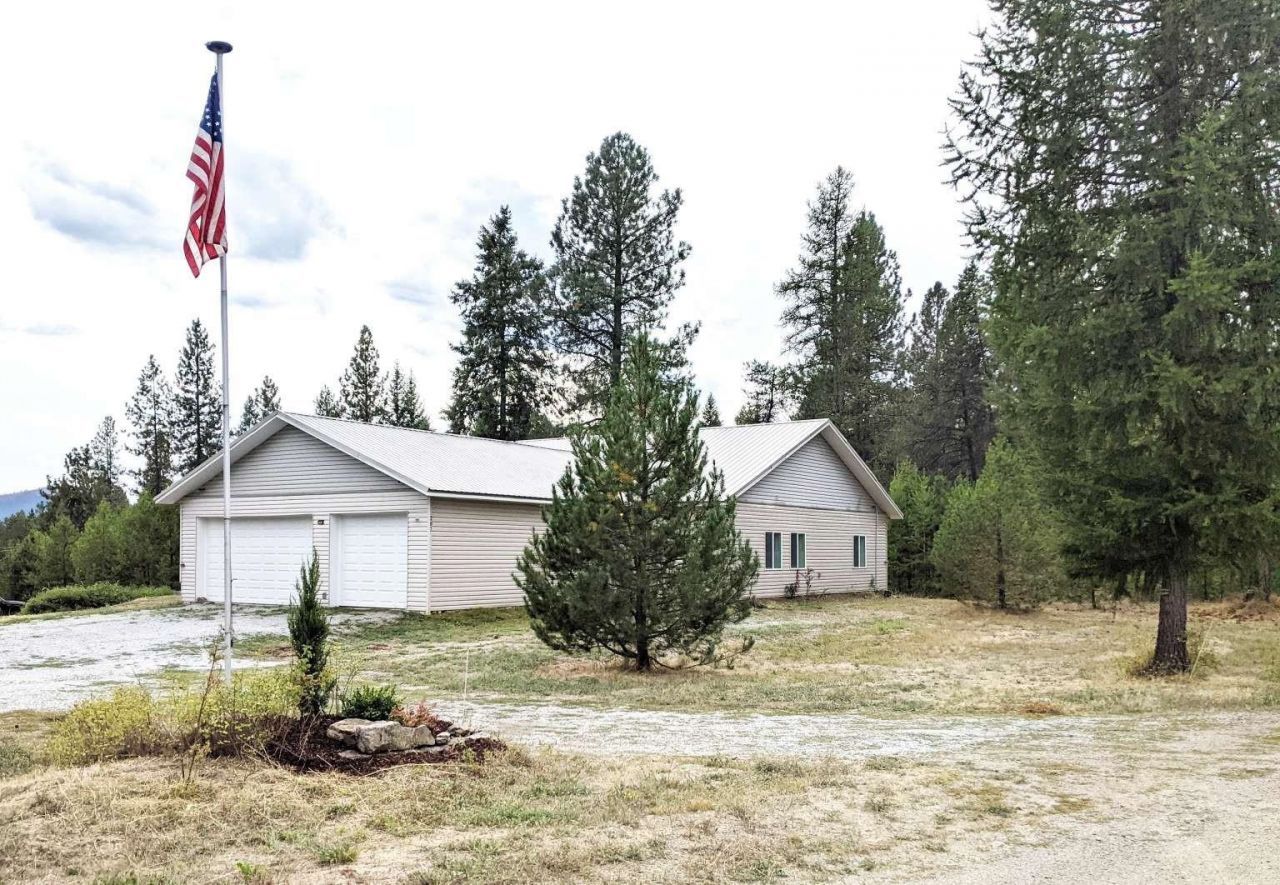
Set on 6 private acres just outside Newport, this extensively refurbished 2,984 sq ft single-level home offers space, privacy, and thoughtful design throughout. Inside are 4 bedrooms plus a dedicated office, 2 full baths, high ceilings, new LVP and carpet, and a bright open great room connecting the kitchen, dining, and living spaces. The kitchen features abundant cabinetry, long work surfaces, a large island and stainless appliances. A custom walk-in Pantry with workstation and built-in shelving provides exceptional storage. The spacious primary suite includes a walk-in closet and large bath with dual vanity, soaking tub, oversized tiled walk-in shower with dual shower heads, and private toilet room. ICF construction, radiant-floor heat, wood stove, metal roof, hardwired fiber, on-demand hot water, a 928 sq ft attached garage/shop, RV pad with full hookups, circular drive, generous parking, mature trees, mountain views, and large neighboring properties complete this distinctive property.
Property Features
Property Type: Residential - Single Family
Basement: Slab, None
Garage: 2 car attached
Roof Type: Metal
Stories: 1.0
Taxes: $2,068
Year Built: 2007
Feature Descriptions
Accessibility: Door Width 32 Inches or More, Hallways 32+
Days on Site: 8
Dining: Informal, Eat Bar
Electrical: 200 AMP
Exterior: Vinyl Siding
Family/Recroom: 1st Flr, Off Kit, Great room, Den or Office
Heating/Cooling: Electric, Radiant Floor
Interior: Other, Pantry, Kitchen Island
Lot: Views, Treed, Level, Secluded, Open Lot
Parcel#: 53051-453133520
Parking: Attached, Slab, RV Access/Parking, Workshop in Garage, Garage Door Opener, Off Site, Oversized
Primary Bedroom: Wlkin Clst, Full Bath, Dbl Sinks,1st Flr, Garden Tub
Special View Info: Mountain(s), Territorial
SQ. FT. Total: 2984
Local Schools
High School: Newport
Middle School: Sadie Halstead
Elementary School: Stratton
School District: Newport
Listed By / Shown By
Listed By
Agency Name: Congress Realty, Inc.
Shown By
Agent Name: Luke & Nichole Mischke
Agent Phone: (509) 499-0218
Agency Title: Coldwell Banker Tomlinson

Estimate Your Payment
Estimated Payment
$ 1,778.33 per month $1,419.91 Principal & Interest $172.33 Property Tax $186.08 Homeowner's Insurance
202 Rumsey Dr | MLS# 202624287
This single family home located at 202 Rumsey Dr, Newport, WA 99156 is currently listed for sale with an asking price of $638,000. This property was built in 2007 and has 4 bedrooms with 2984 sq. ft. Rumsey Dr is located in the Penrith Acres subdivision within the Newport school district. Search Penrith Acres real estate on mischke-real-estate-team.cbspokane.com today.