
BEDS3
BATHS1
SQUARE FEET1,666
MLS#202624380
STATUSActive
PROPERTY TYPEResidential - Single Family
SCHOOLSpokane Dist 81
Property Description
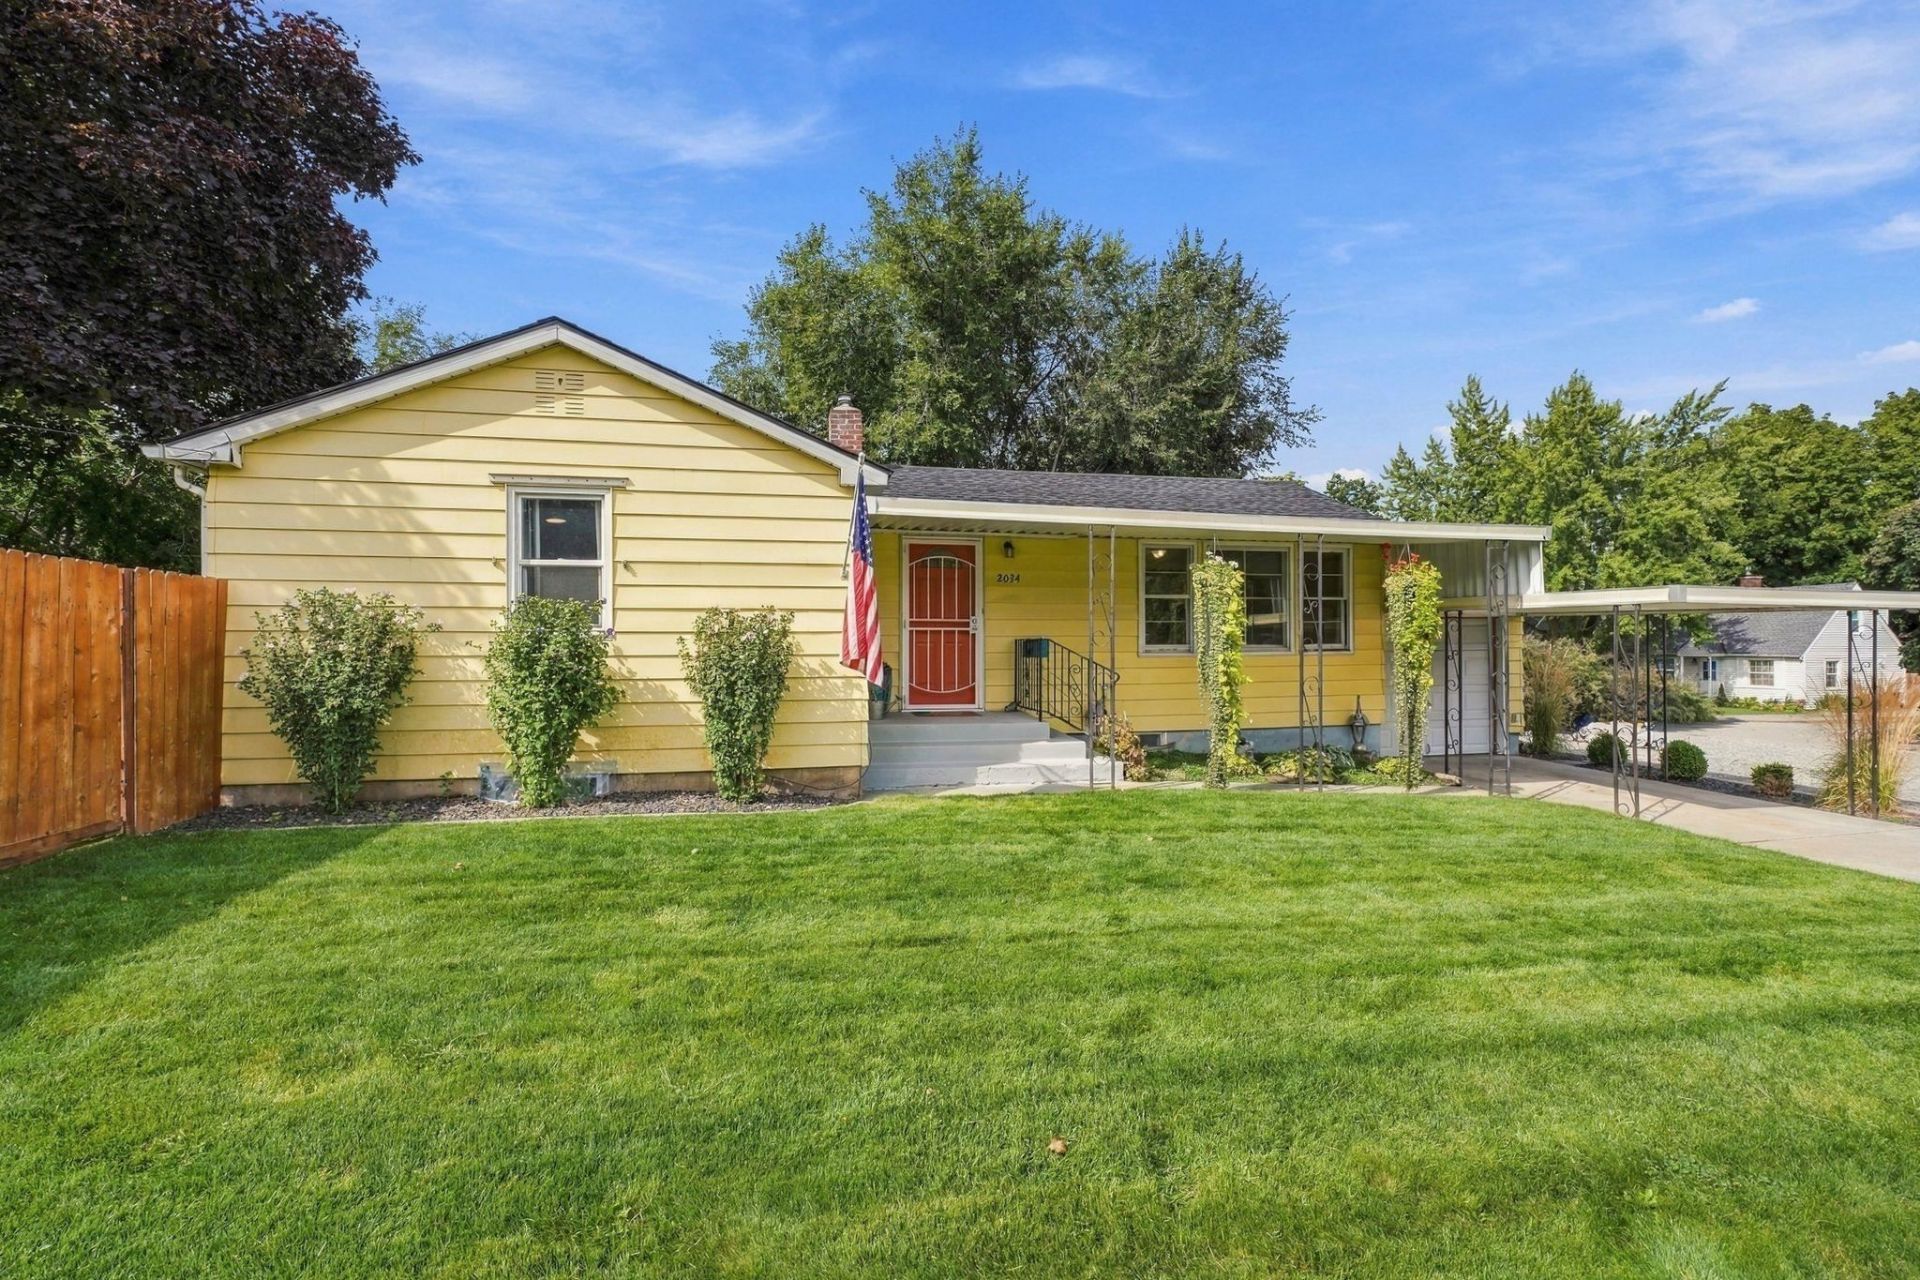
Appraised at $365,000 in January 2025?this move-in ready home is full of value! Well maintained and situated on a desirable corner lot, this 1948 home offers a versatile floor plan with practical updates throughout. The main floor features cherry luxury vinyl plank flooring, while downstairs youll find a legal egress bedroom with new flooring (2026), a spacious second family room or playroom and abundant storage. Add a second bath and realize instant equity. The kitchen features a new refrigerator and dishwasher (2025), plus vinyl windows and three window A/C units. The entire lot has been professionally landscaped (owner is a professional Landscaper), with a full sprinkler and drip system, dedicated dog run and extra gravel parking for an RV, boat or trailer. The beautiful backyard is anchored by a mature maple tree?perfect for a swing or relaxing in the shade. Major updates include the roof and electrical panel (2015).
Property Features
Property Type: Residential - Single Family
Basement: Yes
Basement: Full, Partially Finished, Rec/Family Area, Laundry
Fenced: Yes
Garage: 1 car attached
Lot Size: 0.17 Acres
Roof Type: Composition, See Remarks
Stories: 1.0
Taxes: $3,095
Year Built: 1948
Feature Descriptions
Days on Site: 7
Dining: Informal, Eat Bar
Electrical: 200 AMP
Exterior: Steel Frame
Family/Recroom: Bsmt,1st Flr
Heating/Cooling: Natural Gas, Forced Air
Lot: Fenced Yard, Sprinkler - Automatic, Treed, Level, Corner Lot
Lot Dimensions: 137 X 53
Parcel#: 35272.3408
Parking: Attached, Carport, RV Access/Parking, Off Site
Primary Bedroom: 1st Flr
Special View Info: Territorial
SQ. FT. Total: 1666
Local Schools
High School: Ferris
Middle School: Chase
Elementary School: Lincoln
School District: Spokane Dist 81
Listed By / Shown By
Listed By
Agency Name: Keller Williams Spokane - Main
Shown By
Agent Name: Luke & Nichole Mischke
Agent Phone: (509) 499-0218
Agency Title: Coldwell Banker Tomlinson

Estimate Your Payment
Estimated Payment
$ 1,112.52 per month $755.58 Principal & Interest $257.92 Property Tax $99.02 Homeowner's Insurance
2034 S Freya St | MLS# 202624380
This single family home located at 2034 S Freya St, Spokane, WA 99223 is currently listed for sale with an asking price of $339,500. This property was built in 1948 and has 3 bedrooms with 1666 sq. ft. S Freya St is located within the Spokane Dist 81 school district. Search Spokane real estate on mischke-real-estate-team.cbspokane.com today.