
BEDS4
BATHS2
SQUARE FEET2,462
MLS#202624626
STATUSActive
PROPERTY TYPEResidential - Single Family
SUBDIVISIONChester Hills
SCHOOLCentral Valley
Property Description
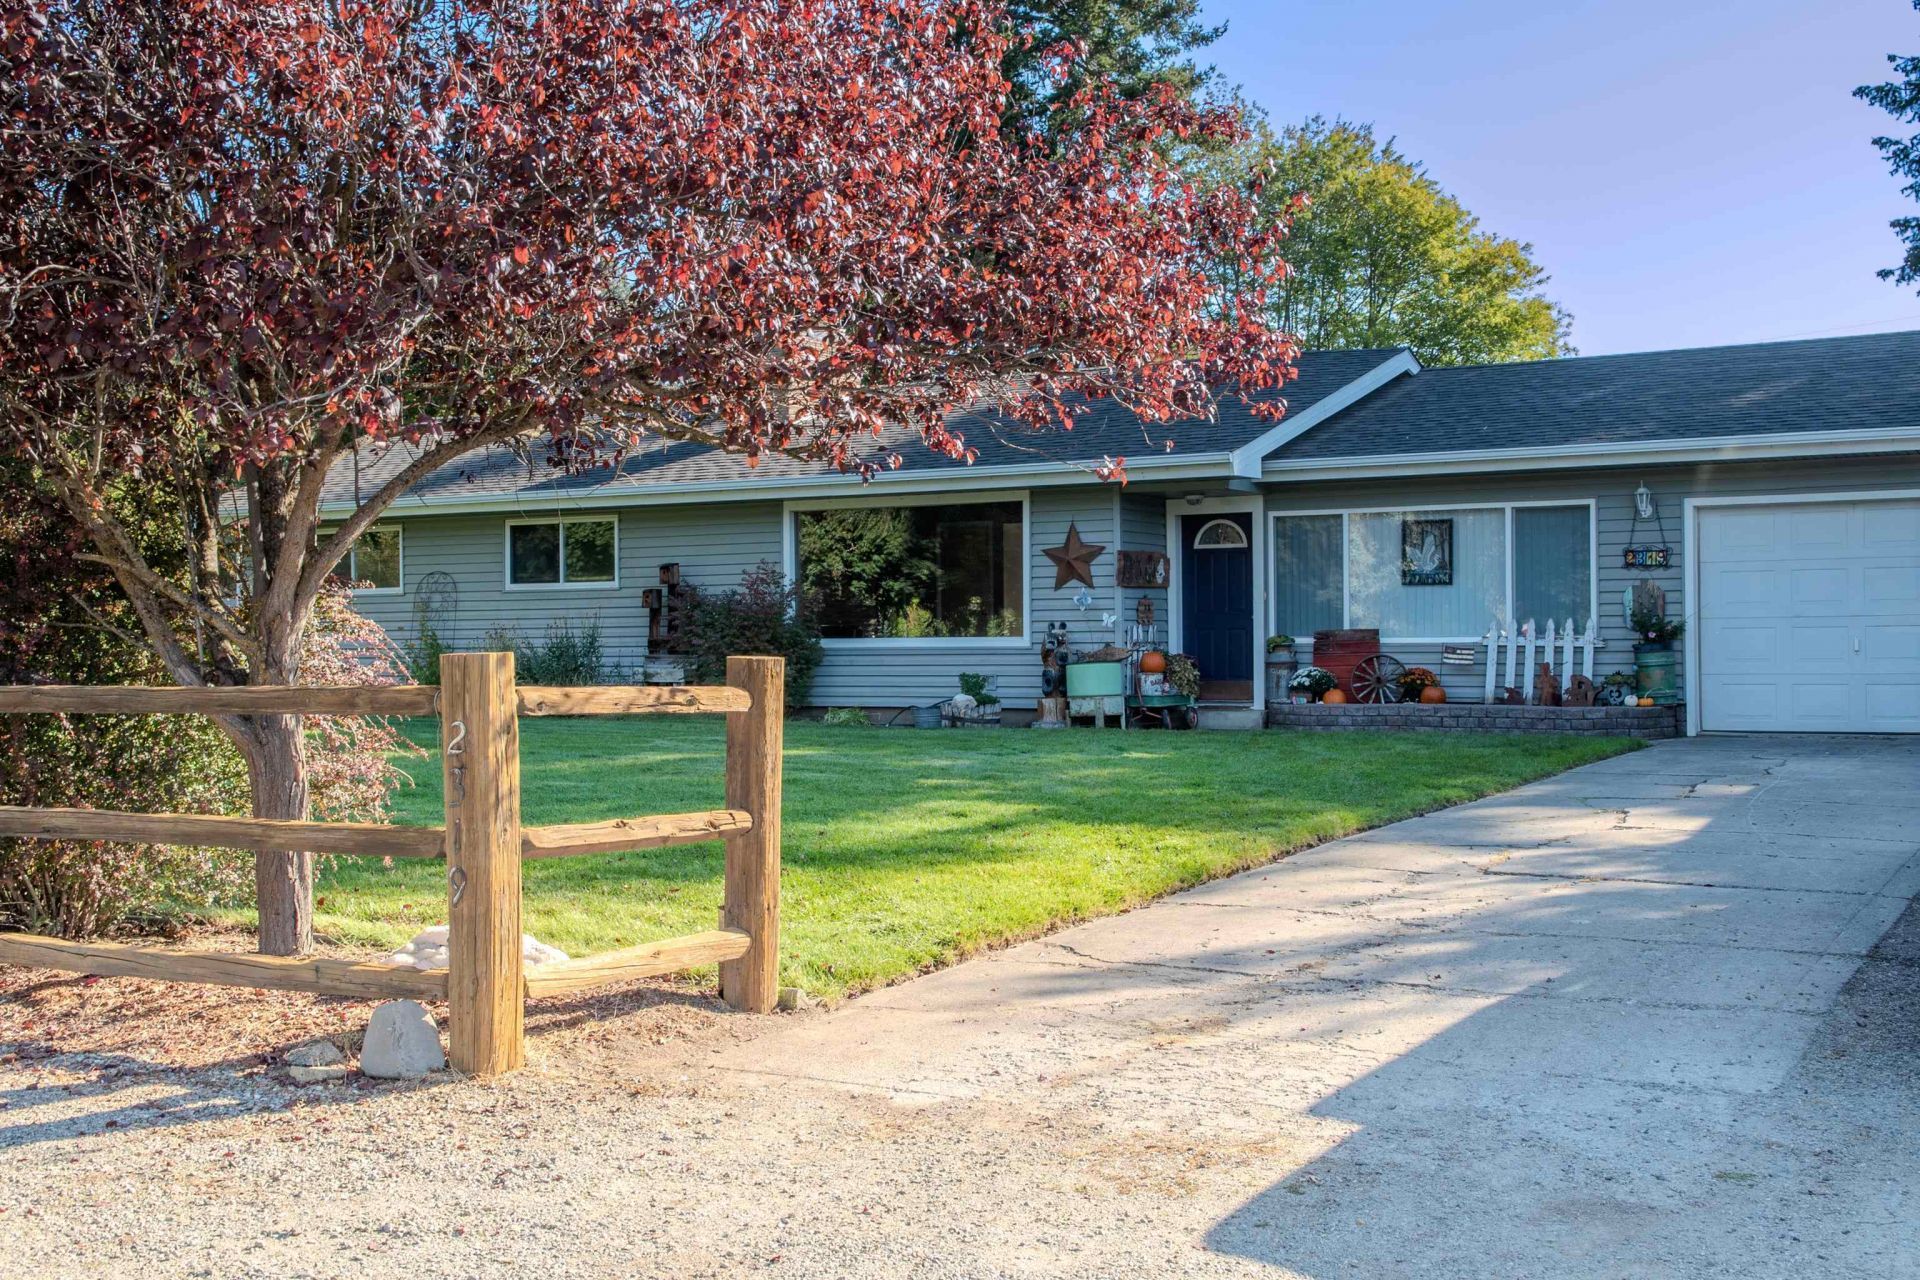
Room to breathe, with space to grow! Nestled in the sought after Chester Hills neighborhood, this 4 bed, 2 bath home offers 2,462 sq. ft. on a beautiful half acre lot. Step outside to an expansive green lawn framed by large mature shade trees, in ground sprinklers and a spacious back deck, with plenty of room to play, garden, entertain or simply enjoy the outdoors. Inside, original real hardwood floors bring warmth and character, complemented by updated vinyl windows, gas forced air heat and central A/C. Both bathrooms feature walk in showers, while the partially finished basement offers a large bedroom, bathroom and additional space ready for your ideas. An attached 1 car garage and backyard Tuff Shed provide extra storage. Newer Kuma wood insert adds warmth on chilly nights, plus covered RV parking. Best of all, Chester Hills Pool is just around the corner for summer fun! Space, character and a setting thats becoming harder to find. Come discover what makes this Spokane Valley property feel like home.
Property Features
Property Type: Residential - Single Family
Basement: Yes
Basement: Full, Partially Finished, Laundry
Fenced: Yes
Garage: 1 car attached
Roof Type: Composition
Taxes: $3,652
Year Built: 1955
Feature Descriptions
Additional Structures: Stge Shd
Days on Site: 1
Dining: Informal
Electrical: 200 AMP
Exterior: Vinyl Siding
Family/Recroom: 1st Flr
Fireplace: Insert, Woodburning Fireplce
Heating/Cooling: Natural Gas, Forced Air
Lot: Fenced Yard, Sprinkler - Automatic, Level
Parcel#: 45291.0810
Parking: Attached, RV Access/Parking
Primary Bedroom: 1st Flr
SQ. FT. Total: 2462
Local Schools
High School: University
Middle School: Bowdish
Elementary School: university
School District: Central Valley
Listed By / Shown By
Listed By
Agency Name: Extant Realty
Shown By
Agent Name: Luke & Nichole Mischke
Agent Phone: (509) 499-0218
Agency Title: Coldwell Banker Tomlinson

Estimate Your Payment
Estimated Payment
$ 1,374.13 per month $945.84 Principal & Interest $304.33 Property Tax $123.95 Homeowner's Insurance
2319 S Sunrise Rd | MLS# 202624626
This single family home located at 2319 S Sunrise Rd, Spokane Valley, WA 99206 is currently listed for sale with an asking price of $424,987. This property was built in 1955 and has 4 bedrooms with 2462 sq. ft. S Sunrise Rd is located in the Chester Hills subdivision within the Central Valley school district. Search Chester Hills real estate on mischke-real-estate-team.cbspokane.com today.