
BEDS3
BATHS4
SQUARE FEET2,109
MLS#202621212
STATUSActive
PROPERTY TYPEResidential -
SUBDIVISIONKendall Yards
SCHOOLSpokane Dist 81
Property Description
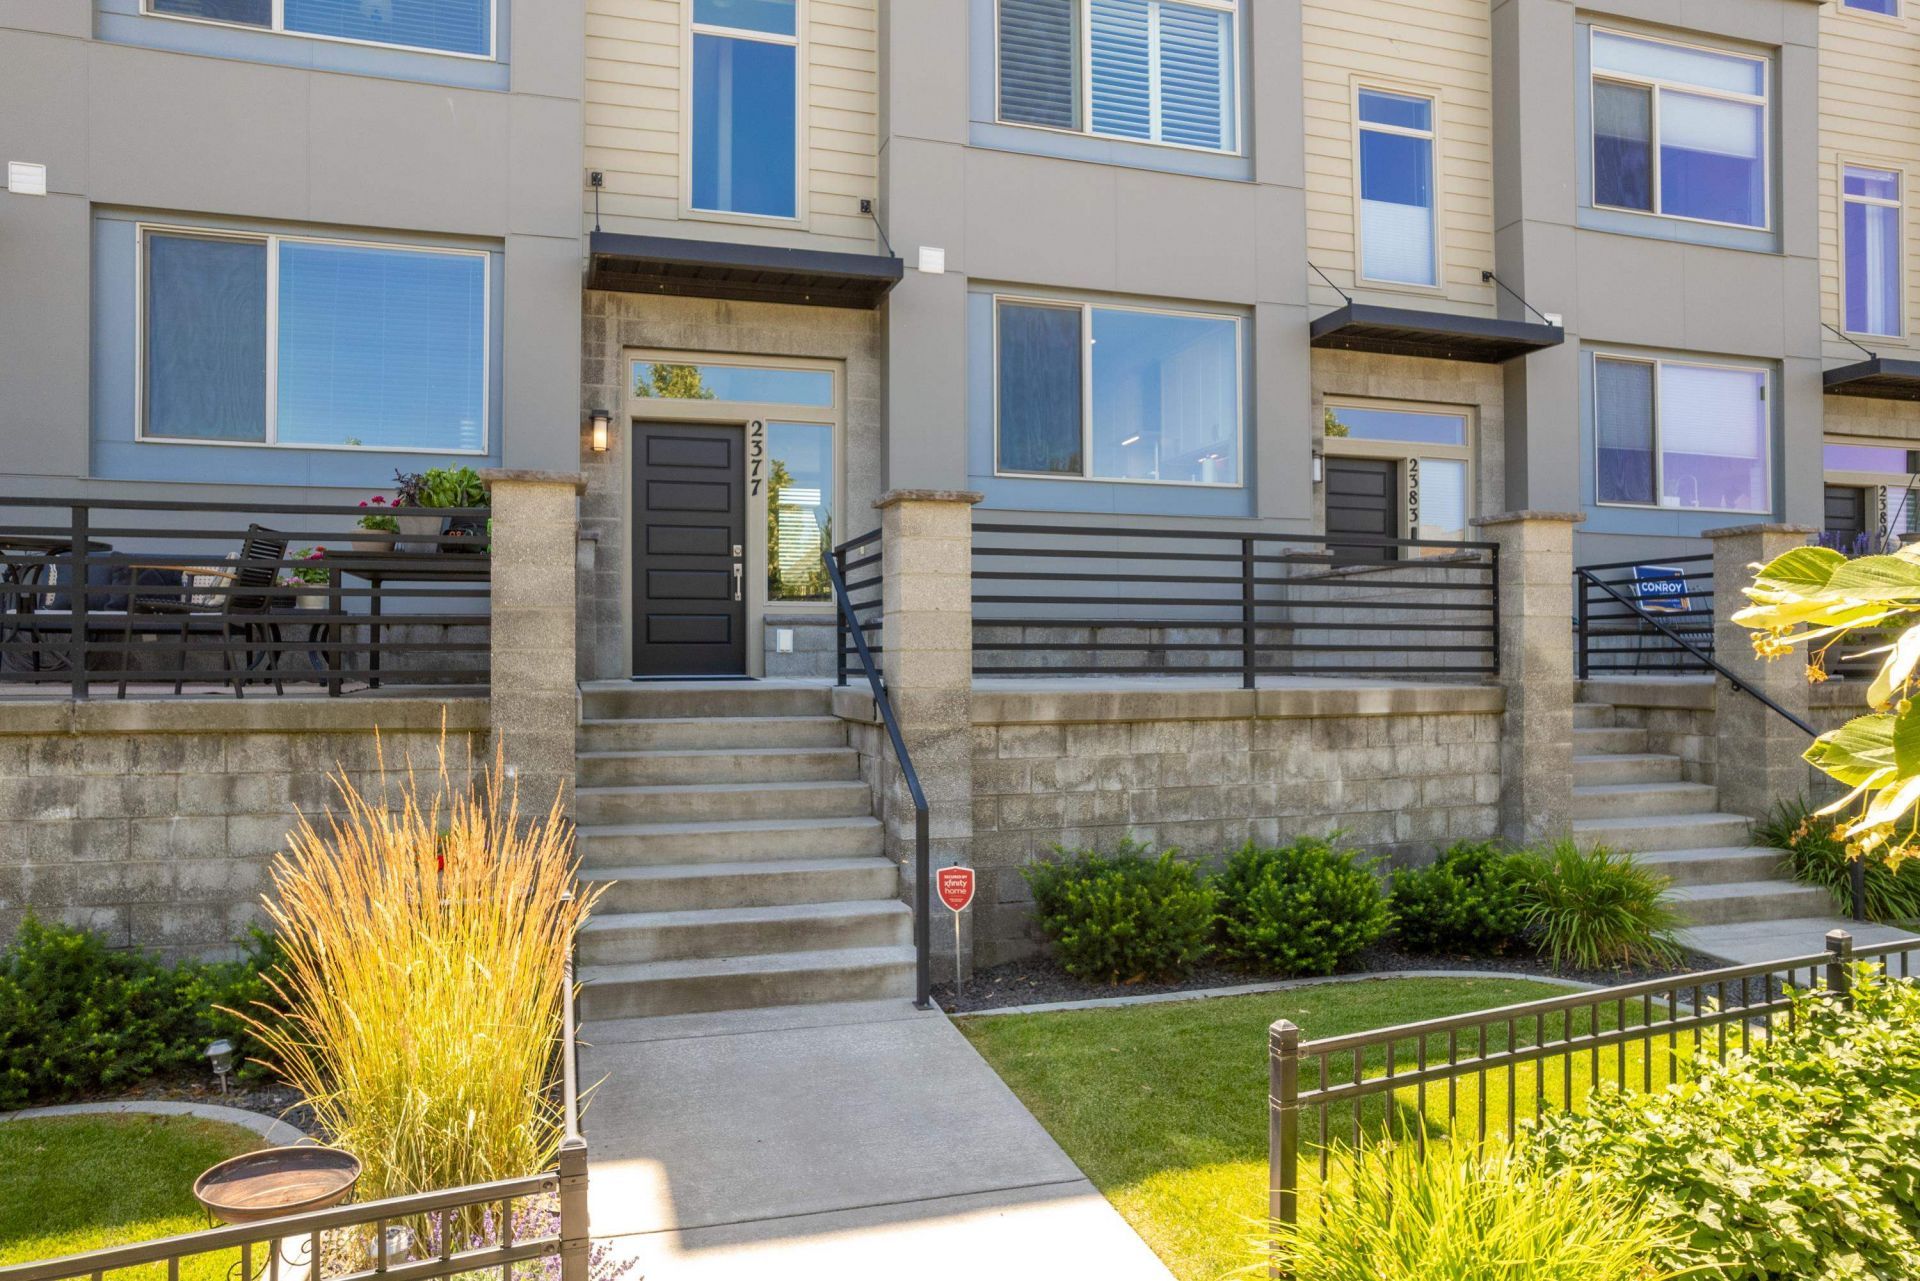
Nestled in the heart of Kendall Yards, this stunning townhouse offers more than just a home?it delivers one of Spokanes most sought-after lifestyles. Step outside your front door and stroll to award-winning restaurants, lively patios, local coffee shops, and vibrant bars. Venture just a little farther and youll find yourself in downtown Spokane, where endless dining, entertainment, and cultural experiences await. Overlooking the cascading Spokane River, Kendall Yards is a neighborhood that perfectly blends urban convenience with breathtaking natural beauty. Youll find over 2,000 square feet of thoughtfully designed living space, 3 bedrooms, each with en suite, 3.5 bathrooms. Built just eight years ago and meticulously maintained, this home feels as impressive as the day it was completed. High-end finishes throughout create a modern, sophisticated atmosphere, while multiple outdoor living spaces; The rooftop terrace is the true showstopper, offering commanding panoramic views of the Spokane skyline.
Property Features
Property Type: Residential -
Basement: None
Garage: 3 car attached
Roof Type: Blt Up Grav, Flat
Stories: 4.0
Year Built: 2018
Feature Descriptions
Dining: Eat Bar
Exterior: Wood Siding
Family/Recroom: 2nd Flr, Off Kit
Fireplace: Gas
Heating/Cooling: Natural Gas, Forced Air, Radiant Floor
HOA Y/N: 1
Interior: High Speed Internet
Lot: Views, Sprinkler - Automatic, Common Grounds, Plan Unit Dev
Parcel#: 25133.3309
Parking: Attached
Primary Bedroom: Wlkin Clst, Full Bath, Dbl Sinks,3rd Flr
Special View Info: City, Territorial
SQ. FT. Total: 2109
Local Schools
School District: Spokane Dist 81
Listed By / Shown By
Listed By
Agency Name: Windermere City Group
Shown By
Agent Name: Luke & Nichole Mischke
Agent Phone: (509) 499-0218
Agency Title: Coldwell Banker Tomlinson

Estimate Your Payment
Estimated Payment
$ 2,076.72 per month $1,836.09 Principal & Interest $0.00 Property Tax (data not provided by mls) $240.63 Homeowner's Insurance
2377 W Summit Pkwy | MLS# 202621212
This home located at 2377 W Summit Pkwy, Spokane, WA 99201 is currently listed for sale with an asking price of $825,000. This property was built in 2018 and has 3 bedrooms with 2109 sq. ft. W Summit Pkwy is located in the Kendall Yards subdivision within the Spokane Dist 81 school district. Search Kendall Yards real estate on mischke-real-estate-team.cbspokane.com today.