
BEDS4
BATHS3
SQUARE FEET2,568
MLS#202624821
STATUSActive
PROPERTY TYPEResidential - Single Family
SUBDIVISIONRocky Hill
SCHOOLCentral Valley
Property Description
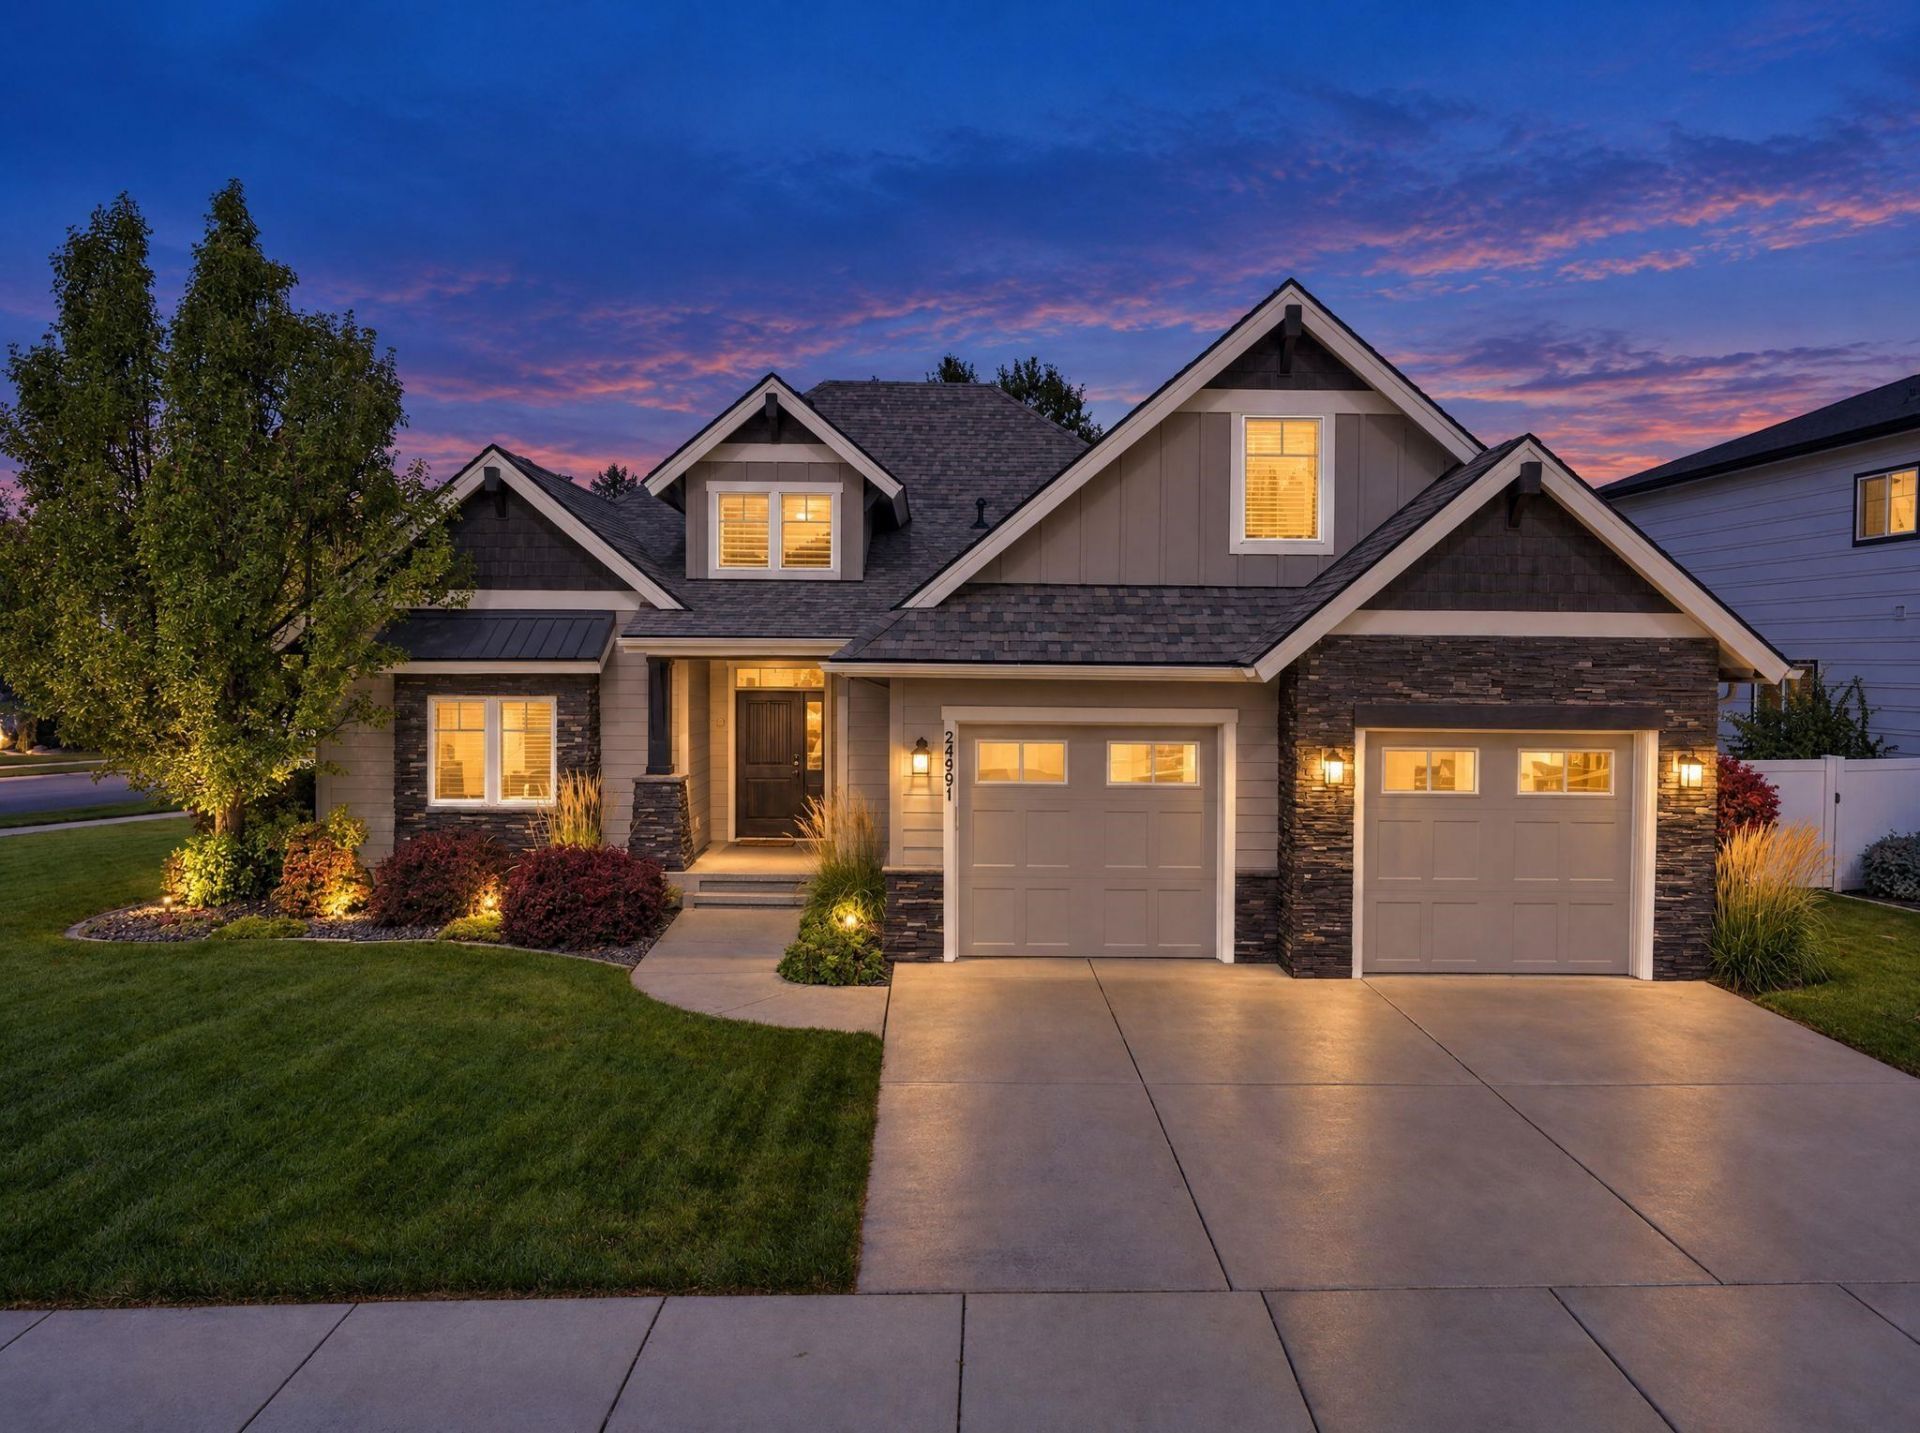
This exceptional, beautifully appointed home, is located in one of Liberty Lakes most desirable neighborhoods. Originally featured in the 2015 Parade of Homes, it showcases high-end finishes and upgrades. The heart of the home is an incredible kitchen boasting premium finishes, gas cooking, under-cabinet lighting, and soft-close cabinetry. The light-filled, open-concept great room and covered patio create the perfect layout for effortless everyday living and entertaining. It features main floor living with 3 bedrooms and 2.5 bathrooms, complemented by an upstairs bedroom or bonus room. Situated on a premium corner lot in a quiet cul-de-sac. The property backs directly to a beautifully landscaped greenspace with no neighbors directly behind, offering a rare sense of privacy and tranquility. Peace of mind comes built-in with a new roof and fresh exterior paint completed in 2023.
Property Features
Property Type: Residential - Single Family
Basement: Crawl Space, None
Garage: 2 car attached
Roof Type: Composition
Stories: 2.0
Taxes: $7,068
Year Built: 2015
Feature Descriptions
Dining: Eat Bar, Informal
Electrical: 200 AMP, Breakers
Exterior: Stone Veneer, Cedar, Fiber Cement
Family/Recroom: 1st Flr, Great room, Off Kit, Outside Ent
Fireplace: Zero Clearance, Gas
Heating/Cooling: Natural Gas, Forced Air, See Remarks
HOA Y/N: 1
Interior: High Speed Internet, Smart Thermostat, Pantry, Kitchen Island, Cathedral Ceiling(s), Natural Woodwork
Lot: Views, Sprinkler - Automatic, Level, Corner Lot, Cul-De-Sac, Irregular Lot, Plan Unit Dev
Parcel#: 55114.3601
Parking: Attached, Garage Door Opener, Oversized
Primary Bedroom: Wlkin Clst, Full Bath, Dbl Sinks,1st Flr, Garden Tub
Special View Info: Mountain(s), Territorial
SQ. FT. Total: 2568
Utilities: Cable Available
Local Schools
High School: Ridgeline
Middle School: Selkirk Middle
Elementary School: Liberty Lake El
School District: Central Valley
Listed By / Shown By
Listed By
Agency Name: Windermere Liberty Lake
Shown By
Agent Name: Luke & Nichole Mischke
Agent Phone: (509) 499-0218
Agency Title: Coldwell Banker Tomlinson

Estimate Your Payment
Estimated Payment
$ 2,413.99 per month $1,613.54 Principal & Interest $589.00 Property Tax $211.46 Homeowner's Insurance
24991 E Stonecrest Ct | MLS# 202624821
This single family home located at 24991 E Stonecrest Ct, Liberty Lake, WA 99019 is currently listed for sale with an asking price of $725,000. This property was built in 2015 and has 4 bedrooms with 2568 sq. ft. E Stonecrest Ct is located in the Rocky Hill subdivision within the Central Valley school district. Search Rocky Hill real estate on mischke-real-estate-team.cbspokane.com today.