
BEDS3
BATHS4
SQUARE FEET4,125
MLS#202624667
STATUSActive
PROPERTY TYPEResidential - Single Family
SCHOOLRiverside
Property Description
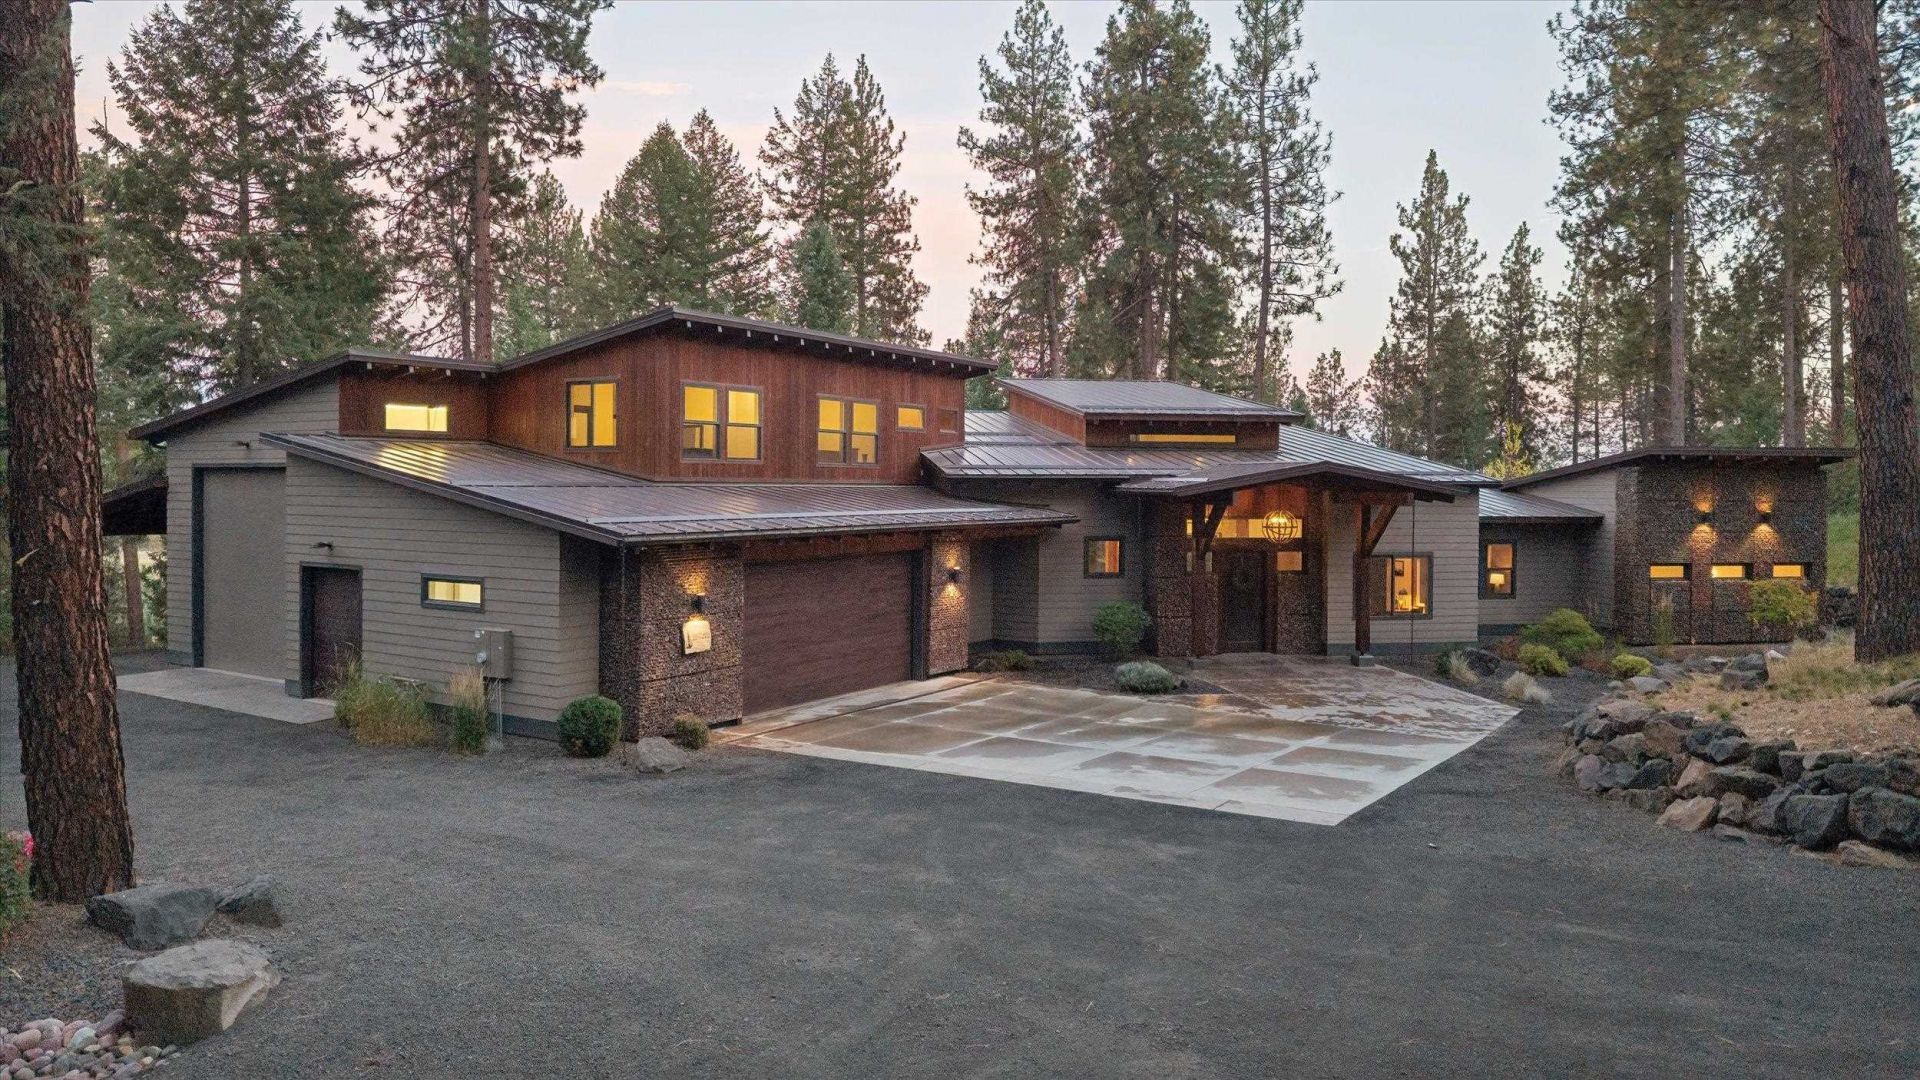
There are homes you walk through, and homes you experience. Tucked behind the gates on five private, wooded acres, this striking modern retreat feels a world away. Step inside to soaring 20 ceilings, walls of windows framing the trees and a dramatic floating staircase. A floor-to-ceiling gabion stone fireplace anchors the great room, while the chefs kitchen invites everything from quiet mornings at the island to evenings spent entertaining. The primary suite is a retreat of its own, with a private fireplace and spa-inspired bath designed for slowing down. Outside, mornings on the patio give way to evenings around the fire pit, with a seasonal creek below and wooded views in every direction. An expansive attached RV garage/shop offers room for hobbies, toys and adventures. Architecturally distinctive and surrounded by nature, this is a place to settle in, spread out and enjoy a life that feels a little like getting away.
Property Features
Property Type: Residential - Single Family
Basement: Slab
Fenced: Yes
Garage: 4 car attached
Roof Type: Metal
Stories: 2.0
Year Built: 2016
Feature Descriptions
Accessibility: Door Width 32 Inches or More, Hallways 32+, Roll-In Shower
Additional Structures: Workshop, See Remarks
Dining: Informal, Kit Eat Sp, Eat Bar
Electrical: Sec Alarm
Exterior: Stone Veneer, Fiber Cement
Family/Recroom: 1st Flr, Off Kit, Outside Ent, Great room, Den or Office
Fireplace: Masonry, Gas
Heating/Cooling: Natural Gas, Electric, Radiant Floor, Zoned
Interior: Hot Water, See Remarks, Pantry, Kitchen Island, Cathedral Ceiling(s), Natural Woodwork
Lot: Views, Fencing, Fenced Yard, Sprinkler - Automatic, Treed, Secluded, Rolling Slope, Oversized Lot
Parcel#: 38331.0203
Parking: Attached, Carport, RV Access/Parking, Workshop in Garage, Garage Door Opener, Oversized
Primary Bedroom: Wlkin Clst, Full Bath, Dbl Sinks,1st Flr, Garden Tub
Special View Info: Territorial
SQ. FT. Total: 4125
Local Schools
High School: Riverside
Middle School: Riverside
Elementary School: Riverside
School District: Riverside
Listed By / Shown By
Listed By
Agency Name: Windermere North
Shown By
Agent Name: Luke & Nichole Mischke
Agent Phone: (509) 499-0218
Agency Title: Coldwell Banker Tomlinson

Estimate Your Payment
Estimated Payment
$ 3,524.13 per month $3,115.79 Principal & Interest $0.00 Property Tax (data not provided by mls) $408.33 Homeowner's Insurance
25204 N Lords Ln | MLS# 202624667
This single family home located at 25204 N Lords Ln, Chattaroy, WA 99003 is currently listed for sale with an asking price of $1,399,999. This property was built in 2016 and has 3 bedrooms with 4125 sq. ft. N Lords Ln is located within the Riverside school district. Search Chattaroy real estate on mischke-real-estate-team.cbspokane.com today.