
BEDS3
BATHS1
SQUARE FEET1,880
MLS#202620798
STATUSActive
PROPERTY TYPEResidential - Single Family
SUBDIVISIONGlenwood Park 1st Addition
SCHOOLSpokane Dist 81
Property Description
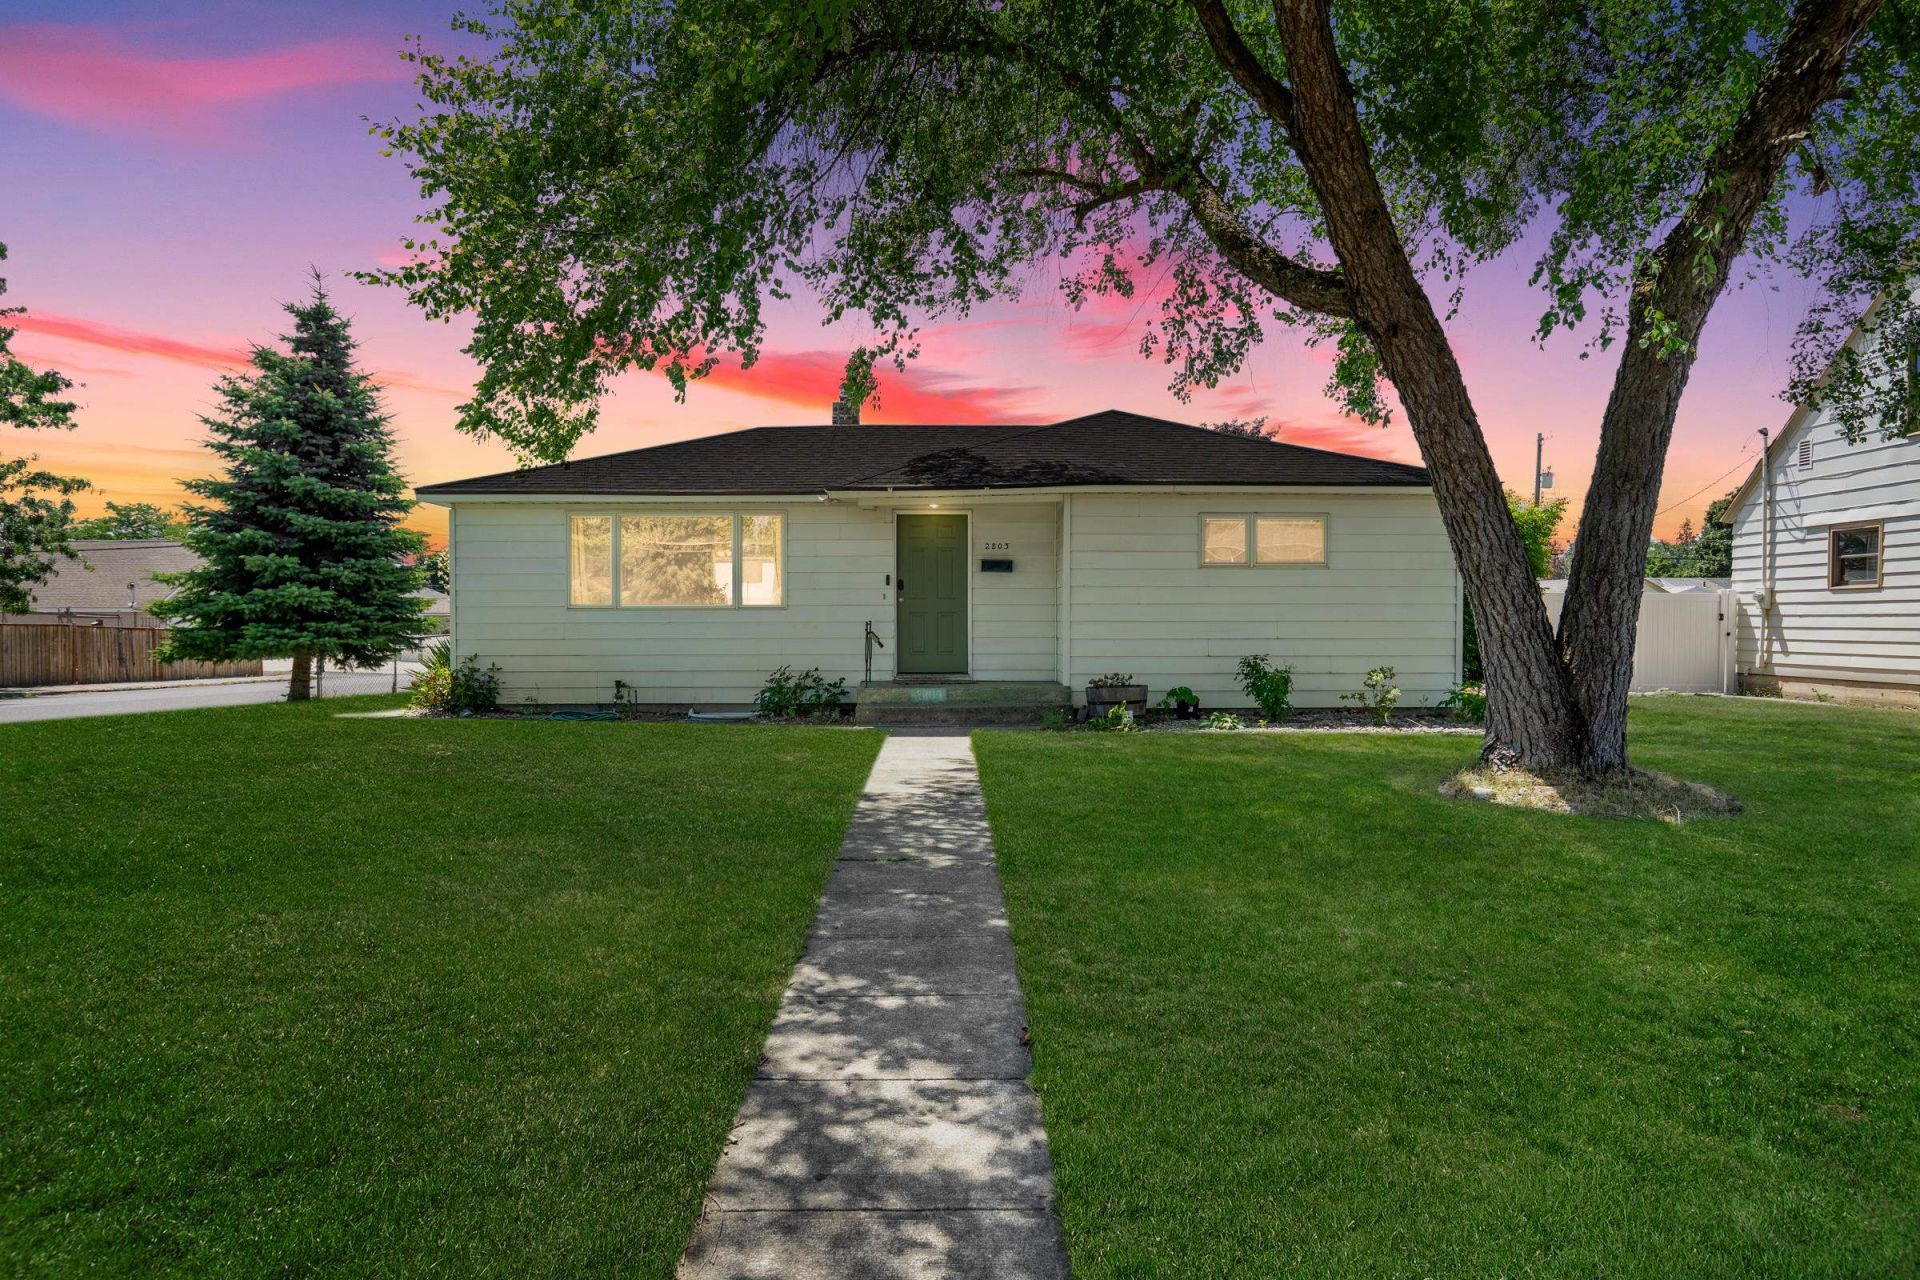
Adorable Corner-Lot Home with insulated SHOP, Basement & No HOA! Charming corner-lot home offering the perfect combination of character, space, and functionality. This single-level home with a full basement features an inviting open floor plan, LVP flooring throughout the main level, and a wonderful layout. The main level includes two bedrooms and a full bathroom, along with very large living and dining rooms. Downstairs, youll find a large third bedroom, a spacious family room, and an oversized utility/laundry room with plenty of room for storage, hobbies, or additional workspace. Step outside to a fully landscaped, fenced backyard with patio- perfect for relaxing, entertaining, or gardening. One of the standout features is the impressive 21x30 shop with alley access, extra storage, or parking for toys! Other features: shop 2020, roof 2022, A/C 2024, Central heating 2017, newer appliances (refrigerator, washer, dryer incl) Great location! Move-in ready! Opportunities like this dont come along often!
Property Features
Property Type: Residential - Single Family
Basement: Yes
Basement: Full, Finished, Rec/Family Area, Laundry
Fenced: Yes
Garage: 2
Roof Type: Composition
Taxes: $2,766
Year Built: 1947
Feature Descriptions
Additional Structures: Workshop
Days on Site: 9
Dining: Formal
Exterior: Masonite
Family/Recroom: Bsmt,1st Flr
Heating/Cooling: Natural Gas, Forced Air, Heat Pump
Lot: Fenced Yard, Sprinkler - Automatic, Treed, Open Lot, Corner Lot, Fencing
Parcel#: 26363.0801
Parking: Detached, RV Access/Parking, Workshop in Garage, Alley Access, Oversized
Special View Info: Territorial
SQ. FT. Total: 1880
Local Schools
School District: Spokane Dist 81
Listed By / Shown By
Listed By
Agency Name: Solid Ground Real Estate
Shown By
Agent Name: Luke & Nichole Mischke
Agent Phone: (509) 499-0218
Agency Title: Coldwell Banker Tomlinson

Estimate Your Payment
Estimated Payment
$ 1,111.28 per month $778.73 Principal & Interest $230.50 Property Tax $102.05 Homeowner's Insurance
2803 W Sanson Ave | MLS# 202620798
This single family home located at 2803 W Sanson Ave, Spokane, WA 99205 is currently listed for sale with an asking price of $349,900. This property was built in 1947 and has 3 bedrooms with 1880 sq. ft. W Sanson Ave is located in the Glenwood Park 1st Addition subdivision within the Spokane Dist 81 school district. Search Glenwood Park 1st Addition real estate on mischke-real-estate-team.cbspokane.com today.