
BEDS3
BATHS2
SQUARE FEET2,464
MLS#202623723
STATUSActive
PROPERTY TYPEResidential - Single Family
SUBDIVISIONJerome Park Add
SCHOOLSpokane Dist 81
Property Description
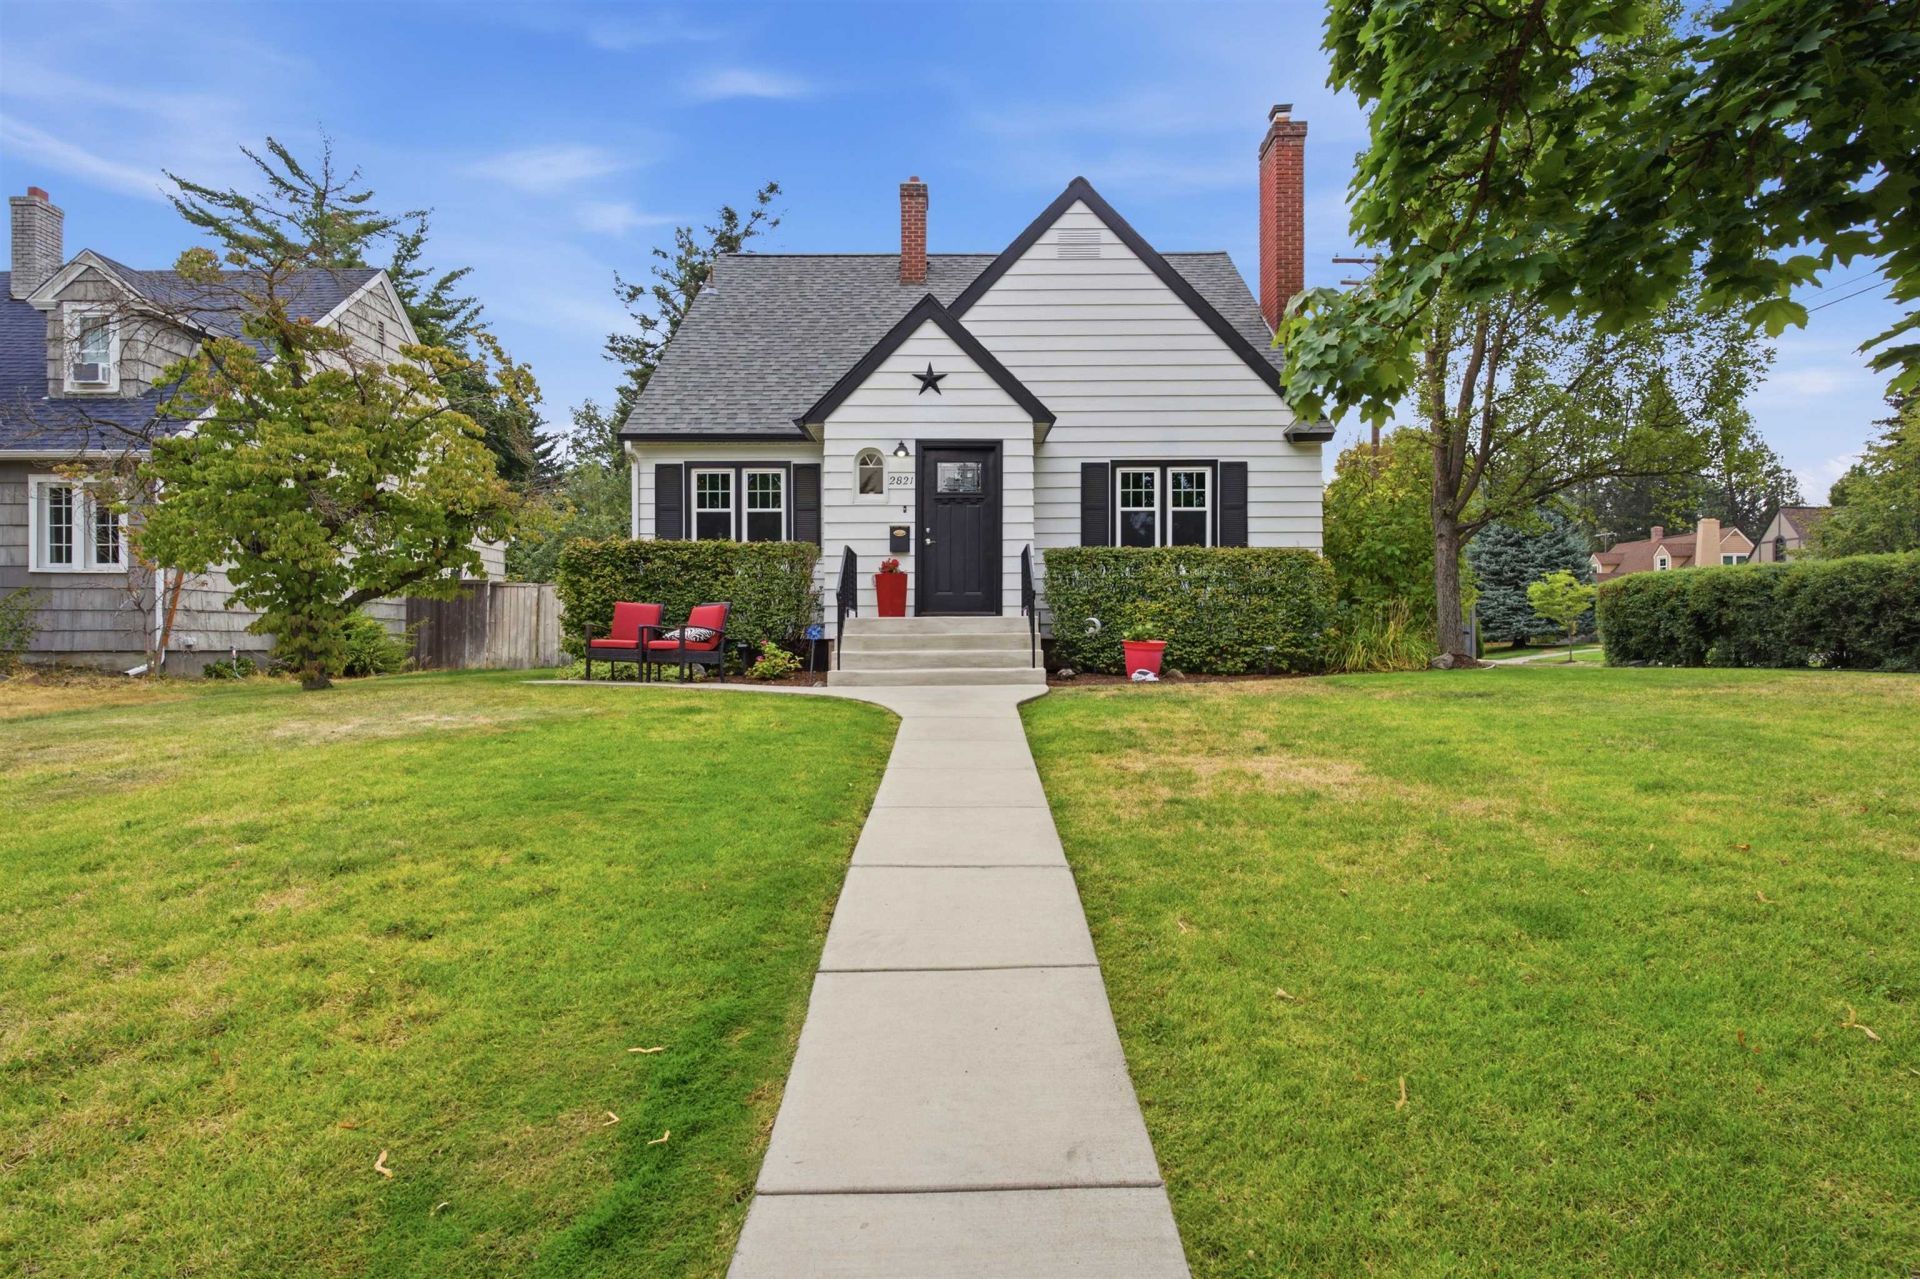
Fall in Love with this Stunning 3 Bedroom/2 Bathroom Cape Cod Home that Flawlessly Pairs Historic Architecture with Top-Tier Modern Upgrades. Vintage Details Shine Through Rich Mahogany Doors w Original Glass Knobs & Gorgeous Hardwood Flooring! Main Floor Boasts an Ideal Layout for Both Daily Living and Entertaining! Formal Dining Room & a Gourmet Eat-In Kitchen Complete with Gas Stove, Task Lighting, Pantry, Bosh DW, New Fridge, Built-Ins & Granite Counter Tops. Cozy up by the Craftsman Style Stucco Gas Fireplace or Head To the Lower-Level Entertainment & Media Room also w New Gas Stove! Both Bathrooms Have been Completely & Beautifully Modernized! Step outside to your Oasis! Oversized Deck with a Lovely Gazebo perfect for Outdoor Dining! Enjoy Raised Planting Beds Ready for Your Seasonal Vegetables & Flowers! New Sprinkler System! Beautiful Landscaping & a Dog Run! New 2022 Furnace, Central A/C, Hot Water Tank! 2018 New Windows, Doors & Insulation! Close to Wilson Elem., Comstock Park & High Drive Hiking!
Property Features
Property Type: Residential - Single Family
Basement: Yes
Basement: Finished, Rec/Family Area, Laundry
Fenced: Yes
Garage: 1 car attached
Lot Size: 0.16 Acres
Roof Type: Composition
Stories: 2.0
Taxes: $4,903
Year Built: 1938
Feature Descriptions
Additional Structures: Stge Shd
Days on Site: 21
Dining: Formal, Informal, Kit Eat Sp, Eat Bar
Electrical: Sec Alarm,200 AMP
Exterior: Steel Frame
Family/Recroom: Bsmt,1st Flr, Outside Ent, Formal LR, Den or Office
Fireplace: Gas, Insert
Heating/Cooling: Natural Gas, Forced Air
Interior: Hot Water, High Speed Internet, Smart Thermostat, Pantry, Natural Woodwork
Lot: Fenced Yard, Sprinkler - Automatic, Treed, Level, Corner Lot, Garden
Lot Dimensions: 100 X 71
Parcel#: 35303.4507
Parking: Attached, Underground
Primary Bedroom: 1st Flr
SQ. FT. Total: 2464
Utilities: Cable Available
Local Schools
High School: Lewis & Clark
Middle School: Sacajawea
Elementary School: Wilson
School District: Spokane Dist 81
Listed By / Shown By
Listed By
Agency Name: Gladhart Realty, Inc.
Shown By
Agent Name: Luke & Nichole Mischke
Agent Phone: (509) 499-0218
Agency Title: Coldwell Banker Tomlinson

Estimate Your Payment
Estimated Payment
$ 1,892.49 per month $1,311.97 Principal & Interest $408.58 Property Tax $171.94 Homeowner's Insurance
2821 S Monroe St | MLS# 202623723
This single family home located at 2821 S Monroe St, Spokane, WA 99203 is currently listed for sale with an asking price of $589,500. This property was built in 1938 and has 3 bedrooms with 2464 sq. ft. S Monroe St is located in the Jerome Park Add subdivision within the Spokane Dist 81 school district. Search Jerome Park Add real estate on mischke-real-estate-team.cbspokane.com today.