
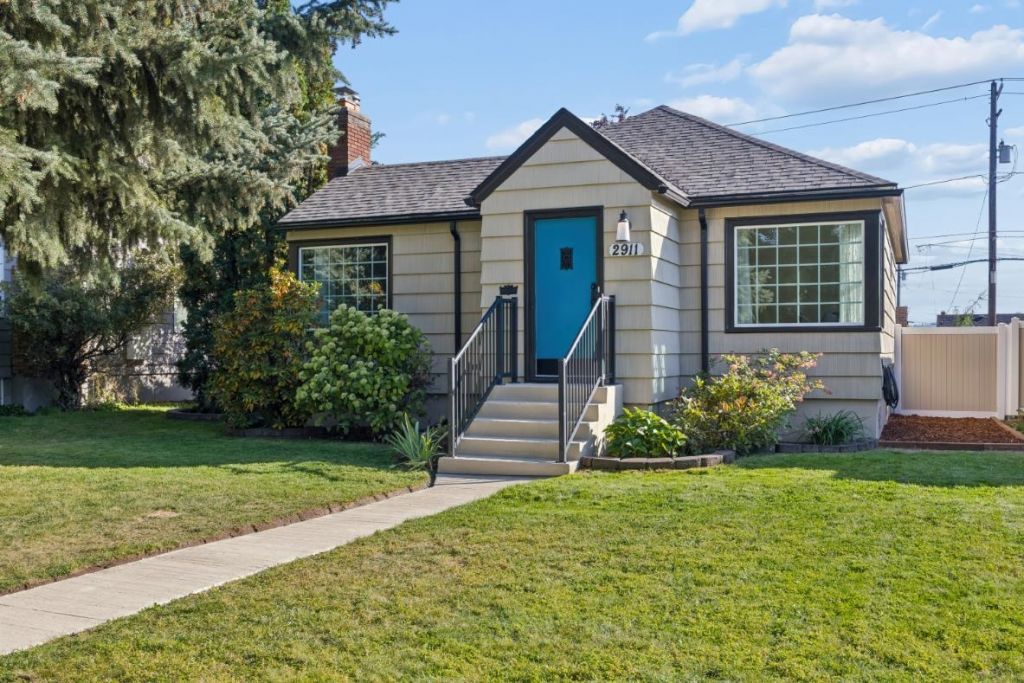
BEDS4
BATHS1
SQUARE FEET1,736
MLS#202624648
STATUSActive
PROPERTY TYPEResidential - Single Family
SCHOOLSpokane Dist 81
Property Description
Nestled in one of north Spokanes most charming neighborhoods, this darling Downriver home is absolutely move-in ready and surrounded by tree-lined streets. Enjoy being just moments from Downriver Golf Course, Audubon Park, Little Garden Café, and Flying Goat Eatery. The 4-bedroom, 1-bath home features beautiful wood floors, fireplace, formal dining, vinyl windows, and a thoughtfully remodeled kitchen completed in 2024 with new stainless-steel appliances, butcher-block countertops, cabinetry, backsplash, and sink. The bathroom was updated in 2023 with a new vanity, flooring, and tile surround. Additional improvements include a new roof and concrete walkway in 2023, plus fresh exterior paint on the house and garage in 2026. The basement offers excellent potential for an additional bathroom and family room. Outside, the fully fenced backyard features two patios and raised garden beds, while the 2-car garage with opener provides added convenience and storage. Plus, all appliances stay!
Property Features
Property Type: Residential - Single Family
Basement: Yes
Basement: Full, Partially Finished, Laundry
Fenced: Yes
Garage: 2
Roof Type: Composition
Stories: 1.0
Taxes: $3,332
Year Built: 1939
Feature Descriptions
Days on Site: 3
Dining: Formal
Electrical: Breakers,200 AMP
Exterior: Shake Siding
Family/Recroom: 1st Flr
Fireplace: Masonry, Woodburning Fireplce
Heating/Cooling: Natural Gas, Forced Air
Interior: High Speed Internet, Pantry
Lot: Fenced Yard, Treed, Level
Parcel#: 25111.1403
Parking: Detached, Slab, Workshop in Garage, Garage Door Opener, Off Site, Oversized
Primary Bedroom: 1st Flr
SQ. FT. Total: 1736
Local Schools
High School: North Central
Middle School: Glover
Elementary School: Finch
School District: Spokane Dist 81
Listed By / Shown By
Listed By
Agency Name: Windermere North
Shown By
Agent Name: Luke & Nichole Mischke
Agent Phone: (509) 499-0218
Agency Title: Coldwell Banker Tomlinson

Estimate Your Payment
Estimated Payment
$ 1,221.63 per month $834.59 Principal & Interest $277.67 Property Tax $109.38 Homeowner's Insurance
2911 W Cleveland Ave | MLS# 202624648
This single family home located at 2911 W Cleveland Ave, Spokane, WA 99205 is currently listed for sale with an asking price of $375,000. This property was built in 1939 and has 4 bedrooms with 1736 sq. ft. W Cleveland Ave is located within the Spokane Dist 81 school district. Search Spokane real estate on mischke-real-estate-team.cbspokane.com today.