
BEDS4
BATHS4
SQUARE FEET3,475
MLS#202623514
STATUSActive
PROPERTY TYPEResidential - Single Family
SCHOOLLiberty
Property Description
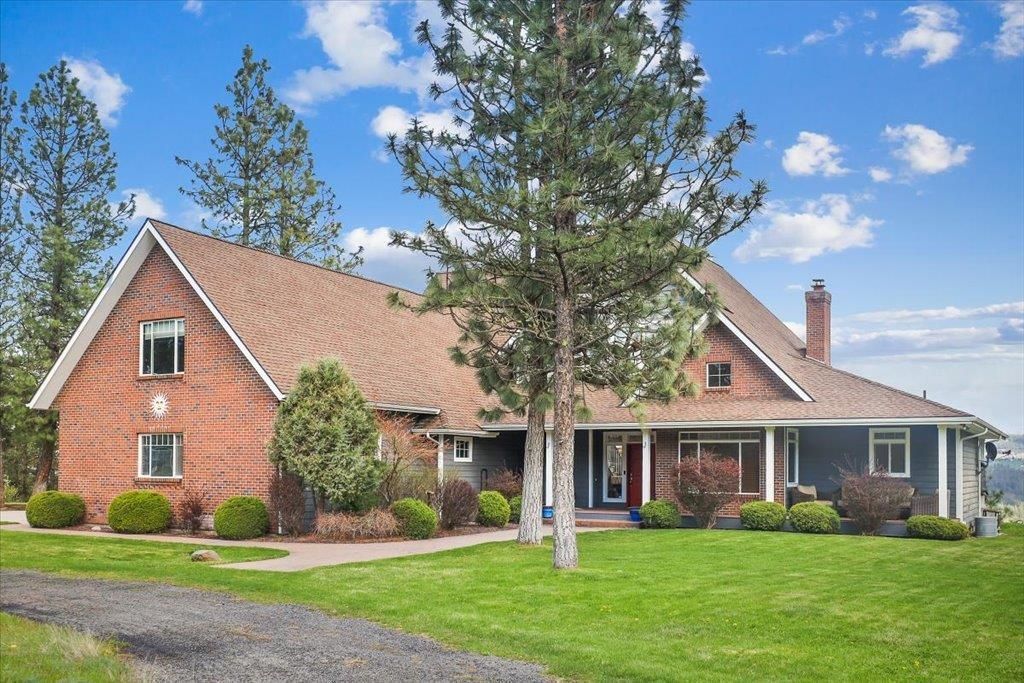
Fall in love with this gorgeous home on 5 beautiful acres with sweeping Latah Valley views! The bright and airy main floor living area boasts vaulted ceilings, abundant windows, wood burning fireplace, refinished cherry flooring and built-in storage.The spacious kitchen has cherry wood cabinetry, granite counters, eating bar, and a huge walk-in pantry. The main floor also features 2 bedrooms, 2 bathrooms, and a mudroom/laundry area. Upstairs youll find the tranquil primary suite with more breathtaking views and bathroom with double sinks, walk-in closet, shower, and tub made for unwinding! The fourth bedroom has its own bathroom; plus a huge bonus room offers a fantastic recreational space for movies and fun. Sip your morning coffee on the covered front porch, relax on the backyard patio with your own cabernet vineyard, or soak in the hot tub on the deck while the sun sets over the valley. Top it off with a 3 car garage plus a huge shop ready for your gear, hobbies and projects! Call for a showing today!
Property Features
Property Type: Residential - Single Family
Basement: None
Garage: 4 car attached
Roof Type: Composition
Taxes: $8,499
Year Built: 2005
Feature Descriptions
Additional Structures: Workshop
Days on Site: 23
Dining: Informal, Eat Bar
Electrical: Breakers,400 AMP
Exterior: Brick Veneer, Wood Siding
Family/Recroom: 1st Flr,2nd Flr, Great room, Den or Office
Fireplace: Masonry, Insert, Woodburning Fireplce
Heating/Cooling: Electric, Forced Air
Interior: Smart Thermostat, Pantry, Cathedral Ceiling(s), Natural Woodwork
Lot: Views, Sprinkler - Automatic, Treed, Level, Rolling Slope, Oversized Lot, Horses Allowed, Garden
Parcel#: 34181.9078
Parking: Attached, Workshop in Garage, Garage Door Opener, Oversized
Primary Bedroom: Wlkin Clst, Full Bath, Dbl Sinks,2nd Flr, Jetted Tub
Special View Info: Mountain(s), Territorial
SQ. FT. Total: 3475
Local Schools
High School: Liberty
Middle School: Liberty
Elementary School: Liberty
School District: Liberty
Listed By / Shown By
Listed By
Agency Name: Keller Williams Spokane - Main
Shown By
Agent Name: Luke & Nichole Mischke
Agent Phone: (509) 499-0218
Agency Title: Coldwell Banker Tomlinson

Estimate Your Payment
Estimated Payment
$ 3,351.34 per month $2,336.84 Principal & Interest $708.25 Property Tax $306.25 Homeowner's Insurance
305 W Viewmont Ln | MLS# 202623514
This single family home located at 305 W Viewmont Ln, Spokane, WA 99224 is currently listed for sale with an asking price of $1,050,000. This property was built in 2005 and has 4 bedrooms with 3475 sq. ft. W Viewmont Ln is located within the Liberty school district. Search Spokane real estate on mischke-real-estate-team.cbspokane.com today.