
BEDS4
BATHS3
SQUARE FEET3,410
MLS#202620915
STATUSPending
PROPERTY TYPEResidential - Single Family
SUBDIVISIONMoran Manor Second Addition
SCHOOLSpokane Dist 81
Property Description
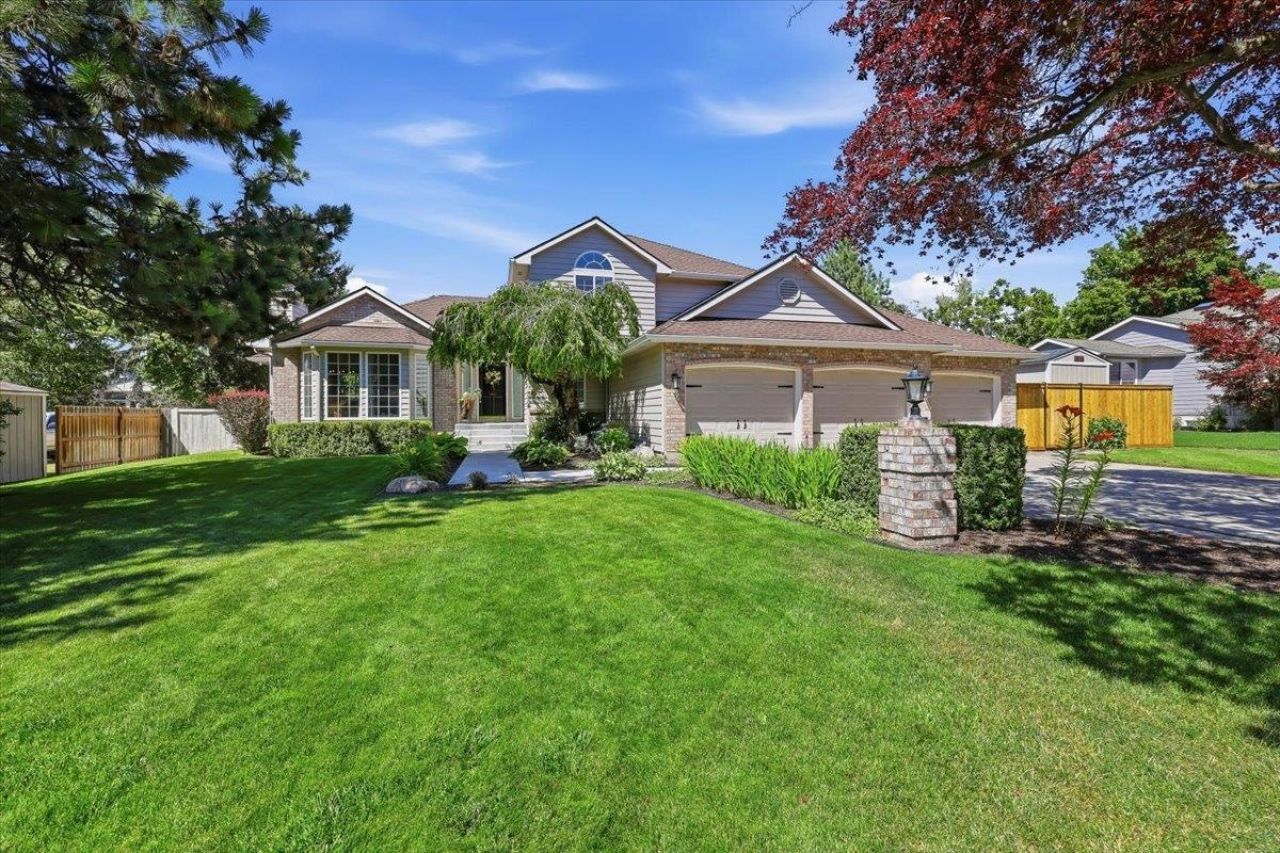
Stunning turn-key luxury awaits in this beautifully updated 4bd, 3bth South Hill Dream where designer-inspired finishes and exceptional craftsmanship shine throughout. Spectacular curb appeal, manicured landscaping, a sprinkler system and a fully fenced private setting create a wonderful outdoor oasis. Relax on the new composite deck overlooking the peaceful backyard, complete with an impressive 18-bed raised garden area & privacy fence. Inside, elegant living spaces feature two gas fireplaces, hardwood & LVP flooring, plush carpet, quartz counters, upgraded appliances, high end lighting, abundant storage & a professionally installed radon mitigation system. Additional features include a storage shed, 3-car garage, generator hookup & dog run. Perfectly positioned in one of Spokanes most desirable neighborhoods, where youll enjoy highly rated schools, an aquatic center, library & dog park all within walking distance. Offering a refined & elevated lifestyle, this remarkable home is truly the complete package!
Property Features
Property Type: Residential - Single Family
Basement: Yes
Basement: Full, Partially Finished
Fenced: Yes
Garage: 3 car attached
Lot Size: 0.29 Acres
Roof Type: Composition
Stories: 2.0
Taxes: $6,266
Year Built: 1991
Feature Descriptions
Additional Structures: Stge Shd
Days on Site: 6
Dining: Formal, Informal, Kit Eat Sp, Eat Bar
Electrical: Sec Lights, Sec Alarm, Breakers,200 AMP
Exterior: Brick Veneer, Masonite
Family/Recroom: 1st Flr,2nd Flr, Off Kit, Great room, Formal LR, Den or Office
Fireplace: Gas
Heating/Cooling: Natural Gas, Forced Air
Interior: Hot Water, High Speed Internet, Smart Thermostat, Kitchen Island, Cathedral Ceiling(s), Natural Woodwork, LVP/LVT Flr
Lot: Fenced Yard, Sprinkler - Automatic, Treed, Level, Oversized Lot, Fencing, Garden
Lot Dimensions: 125 X 100
Parcel#: 34033.1203
Parking: Attached, RV Access/Parking, Oversized
Primary Bedroom: Wlkin Clst, Full Bath,2nd Flr, Garden Tub
Special View Info: Territorial
SQ. FT. Total: 3410
Utilities: Cable Available
Local Schools
High School: Lewis & Clark
Middle School: Sacajawea
Elementary School: Mullan Road
School District: Spokane Dist 81
Listed By / Shown By
Listed By
Agency Name: EXIT Real Estate Professionals
Shown By
Agent Name: Luke & Nichole Mischke
Agent Phone: (509) 499-0218
Agency Title: Coldwell Banker Tomlinson

Estimate Your Payment
Estimated Payment
$ 2,246.47 per month $1,524.51 Principal & Interest $522.17 Property Tax $199.79 Homeowner's Insurance
3109 E 65th Ave | MLS# 202620915
This single family home located at 3109 E 65th Ave, Spokane, WA 99223 is currently listed for sale with an asking price of $685,000. This property was built in 1991 and has 4 bedrooms with 3410 sq. ft. E 65th Ave is located in the Moran Manor Second Addition subdivision within the Spokane Dist 81 school district. Search Moran Manor Second Addition real estate on mischke-real-estate-team.cbspokane.com today.