
BEDS4
BATHS4
SQUARE FEET3,874
MLS#202619181
STATUSActive
PROPERTY TYPEResidential - Single Family
SUBDIVISIONDragoon Creek Estates
SCHOOLDeer Park
Property Description
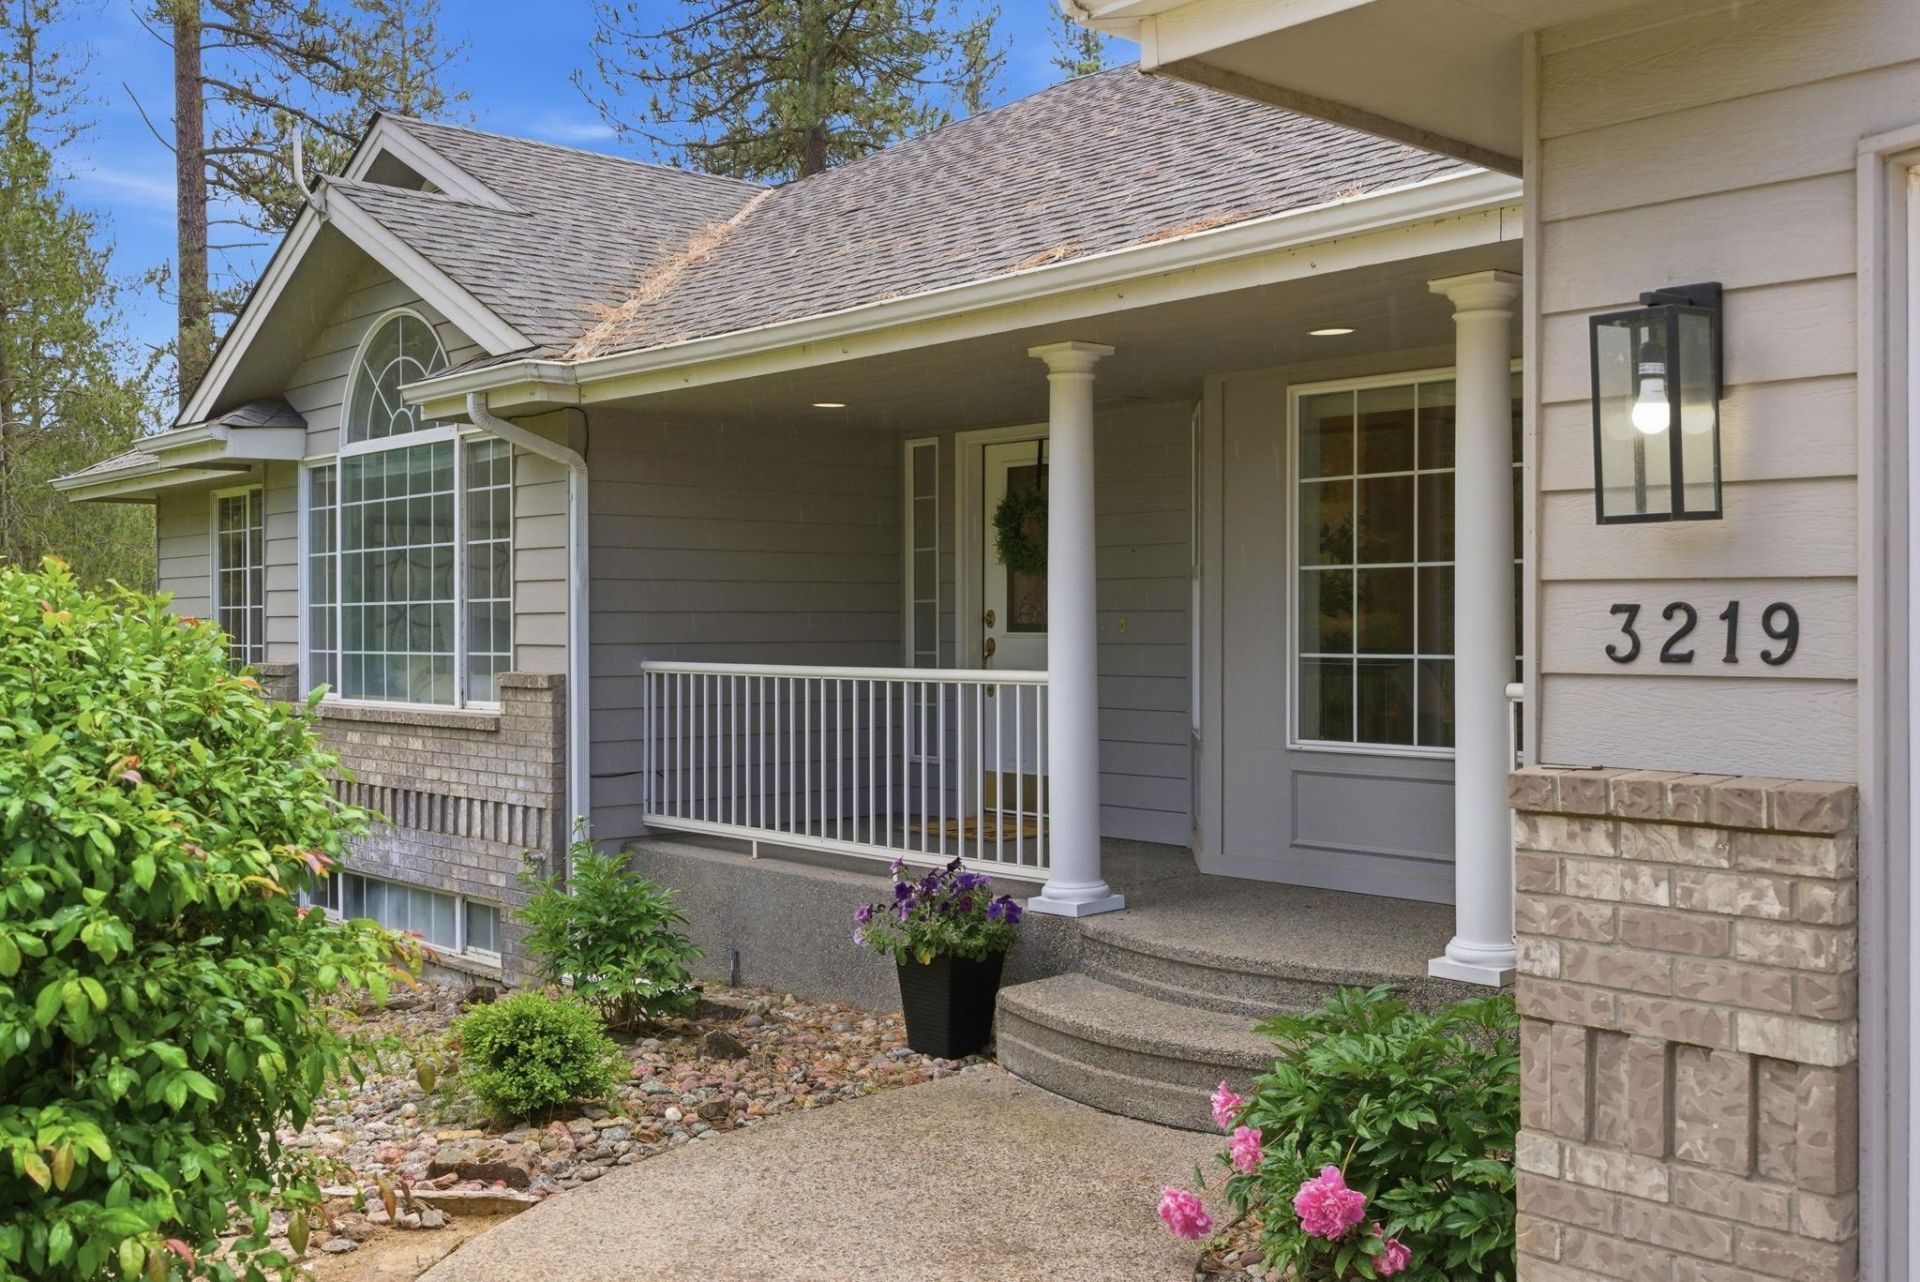
Experience the ultimate blend of nature, comfort & craftsmanship in this custom Ted Miller 4BR/4BA home set on 10 breathtaking acres w/ Dragoon Creek flowing year-round right through your backyard! The soothing creek sounds elevate your entertainers patio & outdoor living space, creating a truly unforgettable atmosphere. Inside, the energy continues ? an updated kitchen shines w/ brand new fridge, refinished hardwood floors, & formal living & family rooms connected by a dramatic see-through fireplace. Three main-floor bedrooms include a spacious primary suite w/ double sinks & walk-in closet. The walkout basement expands your lifestyle w/ a huge family room, additional bedroom & bathroom, plus an in-home shop/storage room. Outside, the possibilities are endless: a 3-car garage, loafing shed & massive 2,400 sq ft shop deliver unbeatable space for hobbies, equipment & storage. The equestrian-ready acreage features a powerful 35 GPM well & room to roam. Located near Dragoon Creek Natural Reserve to enjoy!
Property Features
Property Type: Residential - Single Family
Basement: Full, Finished, Daylight, Rec/Family Area, Walk-Out Access, Workshop
Basement: Yes
Garage: 4 car attached
Roof Type: Composition
Stories: 1.0
Taxes: $6,372
Year Built: 1999
Feature Descriptions
Additional Structures: Workshop, Barn(s), Stge Shd, Hay, Horse Barn
Days on Site: 39
Dining: Informal, Kit Eat Sp, Eat Bar
Electrical: 400 AMP
Exterior: Stone Veneer, Vinyl Siding
Family/Recroom: 1st Flr,2nd Flr, Off Kit, Formal LR
Fireplace: Gas
Heating/Cooling: Natural Gas, Forced Air
Interior: Pantry, Kitchen Island, Cathedral Ceiling(s)
Lot: Views, Sprinkler - Automatic, Treed, Secluded, Cul-De-Sac, Oversized Lot, Fencing, Horses Allowed
Parcel#: 28351.9060
Parking: Attached, RV Access/Parking, Workshop in Garage, Garage Door Opener, Off Site, Oversized
Primary Bedroom: Wlkin Clst, Full Bath, Dbl Sinks,1st Flr, Jetted Tub
Special View Info: Territorial, Water
SQ. FT. Total: 3874
Utilities: Cable Available
Water Features: Stream
Local Schools
High School: Deer Park
Middle School: Deer Park
Elementary School: Arcadia
School District: Deer Park
Listed By / Shown By
Listed By
Agency Name: EXIT Real Estate Professionals
Shown By
Agent Name: Luke & Nichole Mischke
Agent Phone: (509) 499-0218
Agency Title: Coldwell Banker Tomlinson

Estimate Your Payment
Estimated Payment
$ 3,048.23 per month $2,225.57 Principal & Interest $531.00 Property Tax $291.67 Homeowner's Insurance
3219 W Packmule Ln | MLS# 202619181
This single family home located at 3219 W Packmule Ln, Deer Park, WA 99006 is currently listed for sale with an asking price of $999,999. This property was built in 1999 and has 4 bedrooms with 3874 sq. ft. W Packmule Ln is located in the Dragoon Creek Estates subdivision within the Deer Park school district. Search Dragoon Creek Estates real estate on mischke-real-estate-team.cbspokane.com today.