
BEDS5
BATHS2
SQUARE FEET1,970
MLS#202624654
STATUSActive
PROPERTY TYPEResidential - Single Family
SUBDIVISIONRIVERSIDE PETER SAPRO LT 7 BLK 3
SCHOOLSpokane Dist 81
Property Description
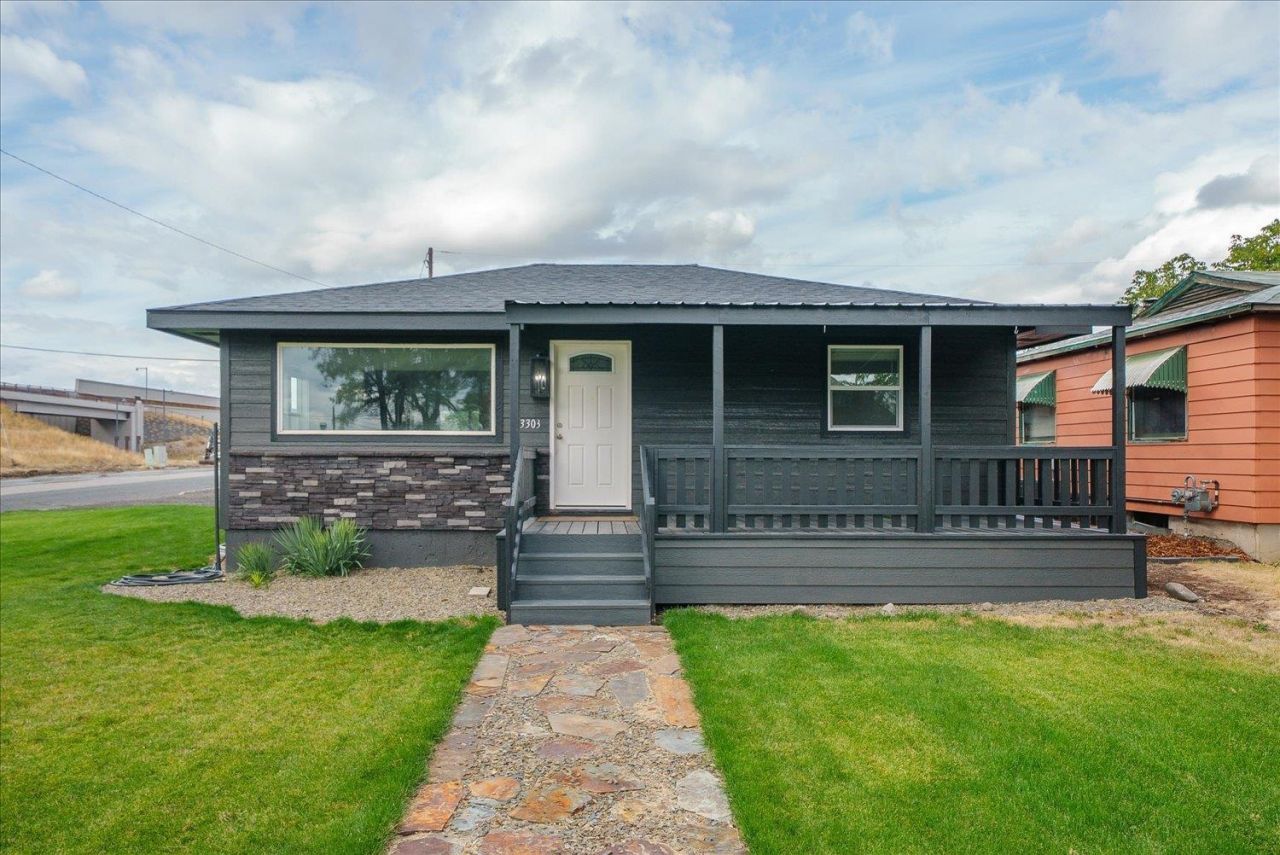
Completely renewed from top to bottom, this 5 bed, 2 bath home on a corner lot is ready for its next chapter. Every major system has been replaced: new roof, siding, furnace, heat pump with A/C, hot water tank, and vinyl windows, plus fresh paint inside and out. The brand-new kitchen is built for real cooking and gathering, with double ovens, a built-in range, and stainless steel appliances. Both bathrooms are brand new too. Five bedrooms give you room to grow, host guests, or work from home. Outside, the showstopper is a 24x30 shop, perfect for projects, toys, or a home business, along with a single-car garage and ample parking. Spend your weekends in the shop instead of working through a to-do list. Close to shopping with easy freeway access, this one delivers move-in-ready comfort and the space youve been looking for.
Property Features
Property Type: Residential - Single Family
Basement: Yes
Basement: Partial, Finished
Garage: 4
Lot Size: 0.16 Acres
Roof Type: Composition
Stories: 1.0
Taxes: $2,875
Year Built: 1955
Feature Descriptions
Additional Structures: Workshop
Days on Site: 1
Dining: Informal, Eat Bar
Electrical: 200 AMP
Exterior: Stone Veneer, Masonite
Family/Recroom: Bsmt,1st Flr, Off Kit, Outside Ent, Great room
Heating/Cooling: Natural Gas, Forced Air
Interior: High Speed Internet, Smart Thermostat, LVP/LVT Flr
Lot: Sprinkler - Automatic, Level, Corner Lot, City Bus (w/in 6 blks)
Lot Dimensions: 140 X 50
Parcel#: 35102.0306
Parking: Detached, Carport, RV Access/Parking, Workshop in Garage, Garage Door Opener, Off Site, Oversized, Paver Block
Primary Bedroom: 1st Flr
Special View Info: Territorial
SQ. FT. Total: 1970
Utilities: Cable Available
Local Schools
High School: Rogers
Middle School: Shaw Middle
Elementary School: Cooper Elm
School District: Spokane Dist 81
Listed By / Shown By
Listed By
Agency Name: John L Scott, Spokane Valley
Shown By
Agent Name: Luke & Nichole Mischke
Agent Phone: (509) 499-0218
Agency Title: Coldwell Banker Tomlinson

Estimate Your Payment
Estimated Payment
$ 1,271.40 per month $912.26 Principal & Interest $239.58 Property Tax $119.55 Homeowner's Insurance
3303 E Fairview Ave | MLS# 202624654
This single family home located at 3303 E Fairview Ave, Spokane, WA 99217 is currently listed for sale with an asking price of $409,900. This property was built in 1955 and has 5 bedrooms with 1970 sq. ft. E Fairview Ave is located in the RIVERSIDE PETER SAPRO LT 7 BLK 3 subdivision within the Spokane Dist 81 school district. Search RIVERSIDE PETER SAPRO LT 7 BLK 3 real estate on mischke-real-estate-team.cbspokane.com today.