
BEDS2
BATHS2
SQUARE FEET2,041
MLS#202619853
STATUSActive
PROPERTY TYPEResidential - Single Family
SUBDIVISIONHawk Creek Ranch
SCHOOLCreston
Property Description
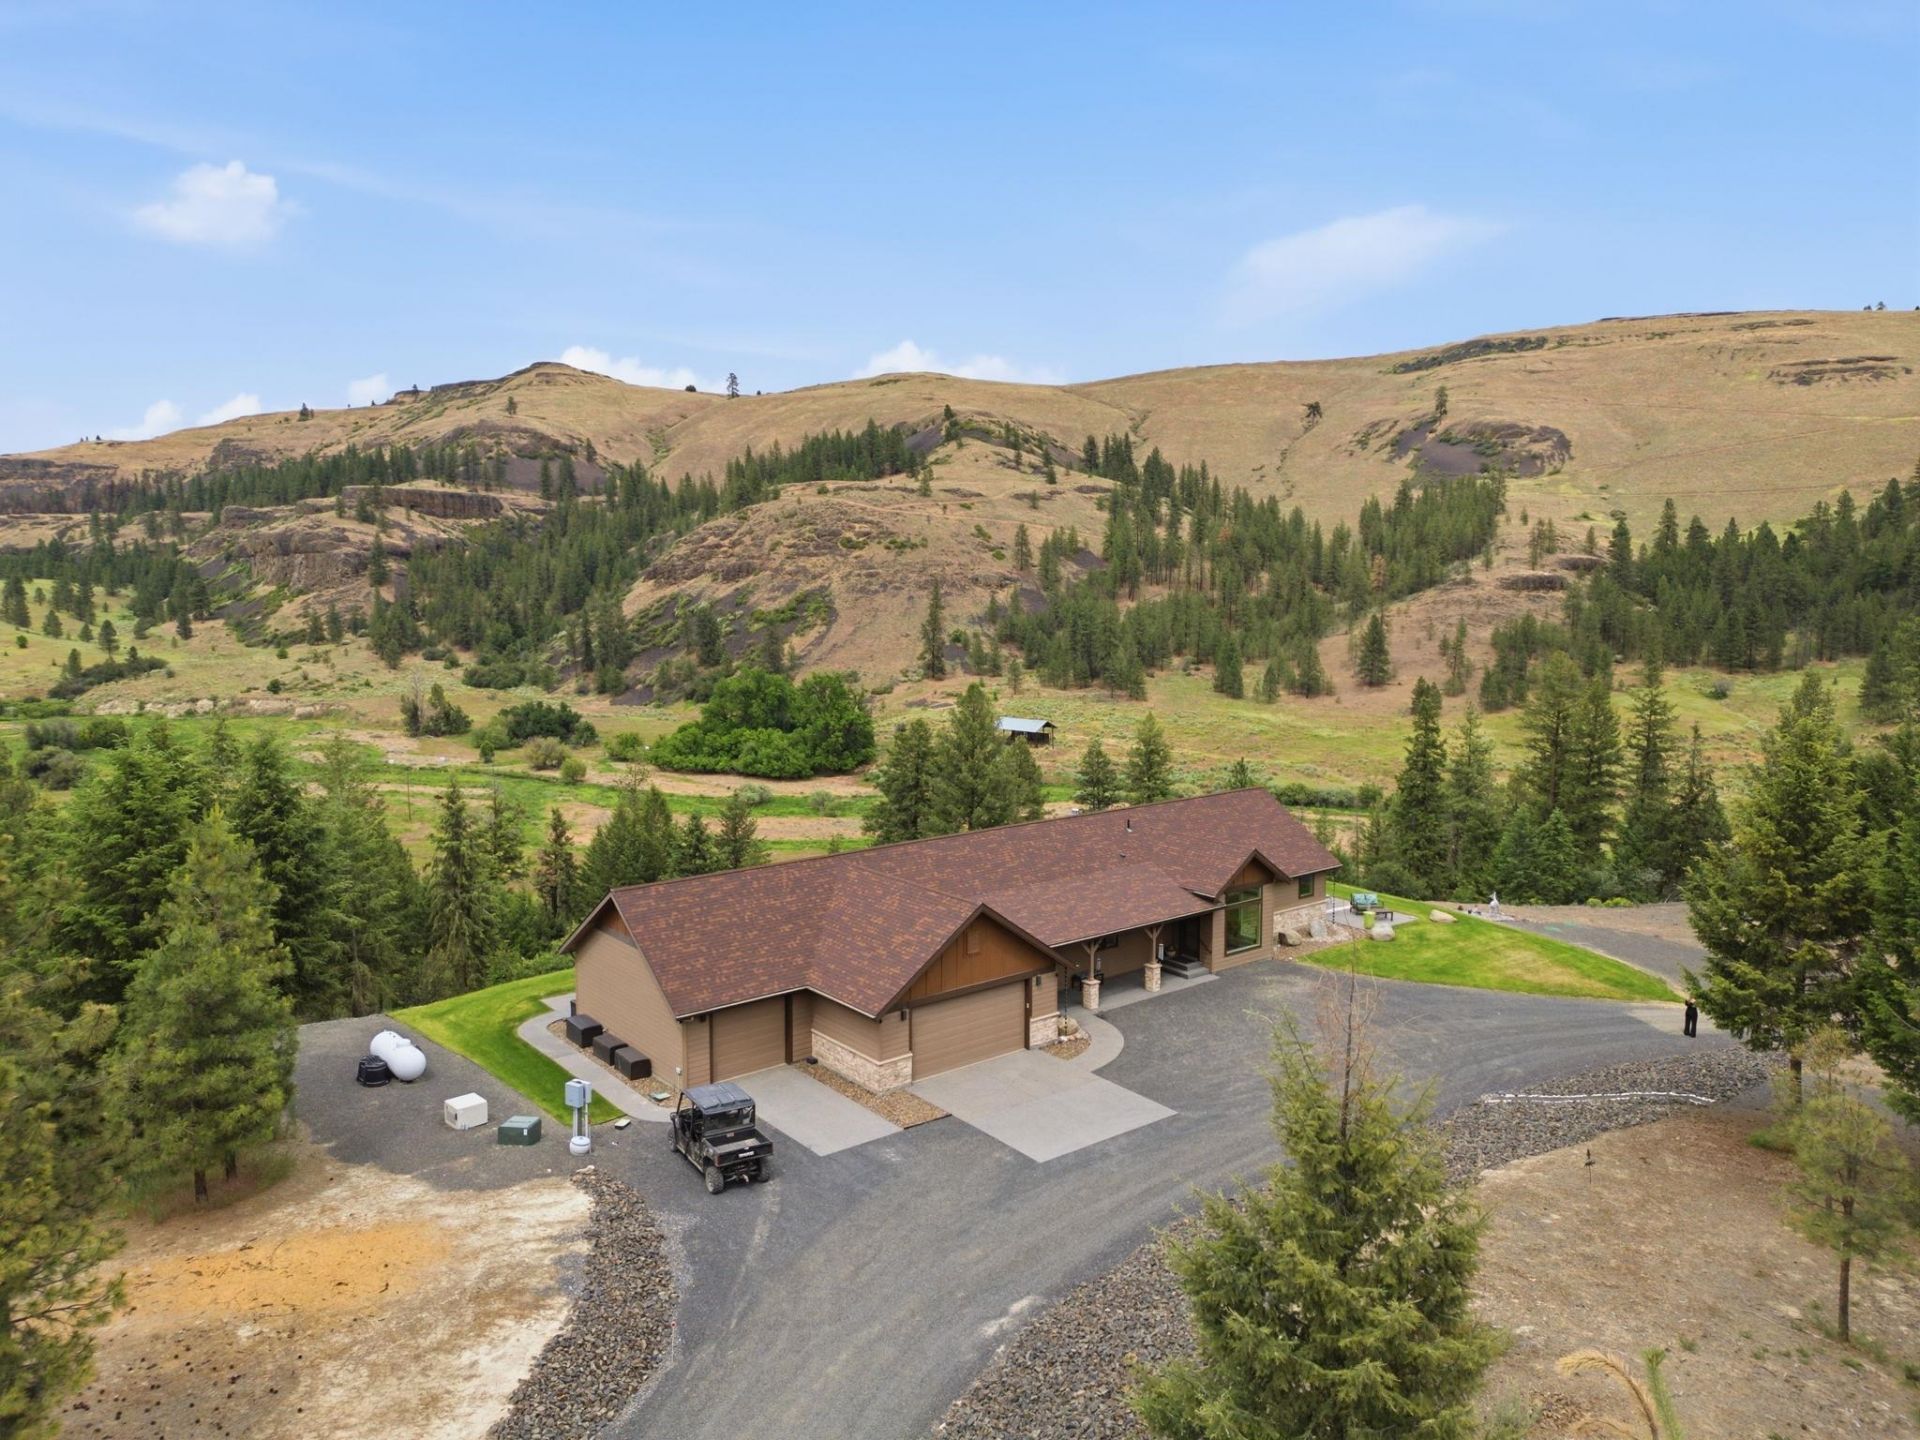
Nestled in the exclusive Hawk Creek Resort gated community, this custom 2 bedroom, 2 bath ranch-style home blends refined craftsmanship with the privacy & tranquility buyers seek. Situated on 3.75 acres with room to build a future shop, this is the perfect private Lake Roosevelt basecamp just 15 min from the Inland Northwests longest boatable recreational destination, offering 600+ miles of shoreline, accessible beaches & endless recreation. Designed to capture sweeping views while maximizing privacy, the home showcases an expansive wraparound covered patio, seamless granite island, custom cabinetry, art lighting, custom closets, remote blinds & a grandfathered oversized heated & insulated 4-CAR ATTACHED GARAGE with epoxy floors. Owners enjoy exclusive access to Hawk Creek Resorts spectacular lodge featuring a fully equipt kitchen, gathering space, pool, hot tub & newly finished sports courts. Just 20 min to three public boat launches & two small airports.
Property Features
Property Type: Residential - Single Family
Basement: Crawl Space, None
Garage: 4 car attached
Roof Type: Composition
Stories: 1.0
Taxes: $2,124
Year Built: 2018
Feature Descriptions
Community Features: Tennis Court(s)
Days on Site: 25
Dining: Informal, Kit Eat Sp
Electrical: Sec Alarm,200 AMP
Exterior: Stone Veneer, Wood Siding
Family/Recroom: 1st Flr, Great room
Fireplace: Gas
Heating/Cooling: Forced Air, Heat Pump
HOA Y/N: 1
Interior: Pantry, Kitchen Island
Lot: Views, Sprinkler - Automatic, Treed, Level, Secluded, Open Lot, Oversized Lot, Horses Allowed
Parcel#: 2636724001430
Parking: Attached, Slab, RV Access/Parking, Garage Door Opener, Oversized
Primary Bedroom: Wlkin Clst,3/4 Bath, Dbl Sinks,1st Flr
Special View Info: Territorial
SQ. FT. Total: 2041
Local Schools
High School: Creston
Middle School: Creston
Elementary School: Creston
School District: Creston
Listed By / Shown By
Listed By
Agency Name: Amplify Real Estate Services
Shown By
Agent Name: Luke & Nichole Mischke
Agent Phone: (509) 499-0218
Agency Title: Coldwell Banker Tomlinson

Estimate Your Payment
Estimated Payment
$ 1,813.08 per month $1,446.51 Principal & Interest $177.00 Property Tax $189.57 Homeowner's Insurance
34951 Sharptail Ln | MLS# 202619853
This single family home located at 34951 Sharptail Ln, Davenport, WA 99122 is currently listed for sale with an asking price of $649,950. This property was built in 2018 and has 2 bedrooms with 2041 sq. ft. Sharptail Ln is located in the Hawk Creek Ranch subdivision within the Creston school district. Search Hawk Creek Ranch real estate on mischke-real-estate-team.cbspokane.com today.