
BEDS0
BATHS5
MLS#202624780
STATUSActive
PROPERTY TYPEResidential - Single Family
SCHOOLValley
Property Description
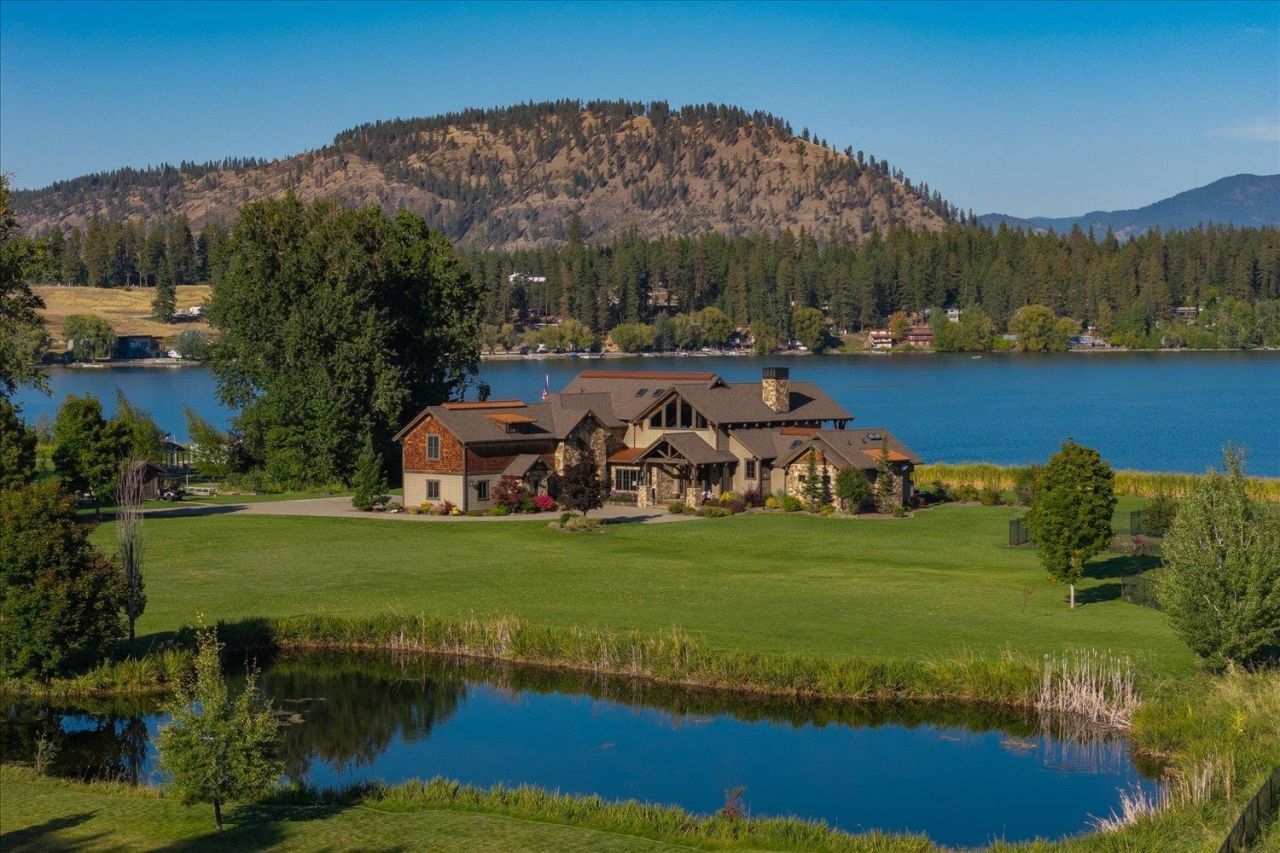
This is your chance on this extremely rare Waitts Lake Waterfront Estate Property! This property sits on 10.55 acres, level and flat to the water. The main home is 6,370 sq ft with an attached oversized 3-car garage. The main level includes a sprawling master ensuite, an office, a large gourmet kitchen, and a lodge like great room, with a floor to ceiling rock fireplace, and towering windows featuring lake views throughout. The upper level has 3 bedrooms, 3 bathrooms, theater room, an additional living area, second laundry room, and views for days. Geothermal energy for heating, including electric and a wood fireplace for the ambience. The expansive property features an incredible landscaped and manicured yard, fully fenced garden, an enormous fire pit, and a beachfront cabana with an outdoor covered kitchen/bbq area. The 40x60 fully finished and heated shop offers a 1 bedroom, 1 bathroom ADU for your guests. This property is a must see and one of a kind¦do not miss this opportunity!
Property Features
Property Type: Residential - Single Family
Basement: Yes
Basement: Full
Garage: 3 car attached
Roof Type: Composition
Year Built: 2012
Feature Descriptions
Additional Structures: Workshop, Stge Shd, Guest House
Dining: Formal
Electrical: 400 AMP
Exterior: Stone, Masonite, Cedar
Family/Recroom: Outside Ent, Wet Bar, Den or Office
Fireplace: Woodburning Fireplce
Heating/Cooling: Forced Air, Propane, Geothermal
Interior: Pantry, Kitchen Island
Lot: Level, Open Lot, Garden
Parking: Attached, Carport, RV Access/Parking, Workshop in Garage
Primary Bedroom: Dbl Clst, Wlkin Clst, Full Bath, Dbl Sinks, Jetted Tub
Special View Info: Water
Water Features: Lake Front, Dock, Boat Slip
Local Schools
School District: Valley
Listed By / Shown By
Listed By
Agency Name: REAL Broker LLC
Shown By
Agent Name: Luke & Nichole Mischke
Agent Phone: (509) 499-0218
Agency Title: Coldwell Banker Tomlinson

Estimate Your Payment
Estimated Payment
$ 14,222.37 per month $12,574.45 Principal & Interest $0.00 Property Tax (data not provided by mls) $1,647.92 Homeowner's Insurance
3512 S Waitts Lake Rd | MLS# 202624780
This single family home located at 3512 S Waitts Lake Rd, Valley, WA 99181 is currently listed for sale with an asking price of $5,650,000. This property was built in 2012 and . S Waitts Lake Rd is located within the Valley school district. Search Valley real estate on mischke-real-estate-team.cbspokane.com today.