
BEDS5
BATHS3
SQUARE FEET3,968
MLS#202624432
STATUSActive
PROPERTY TYPEResidential - Single Family
SUBDIVISIONComstock Park 9th Add
SCHOOLSpokane Dist 81
Property Description
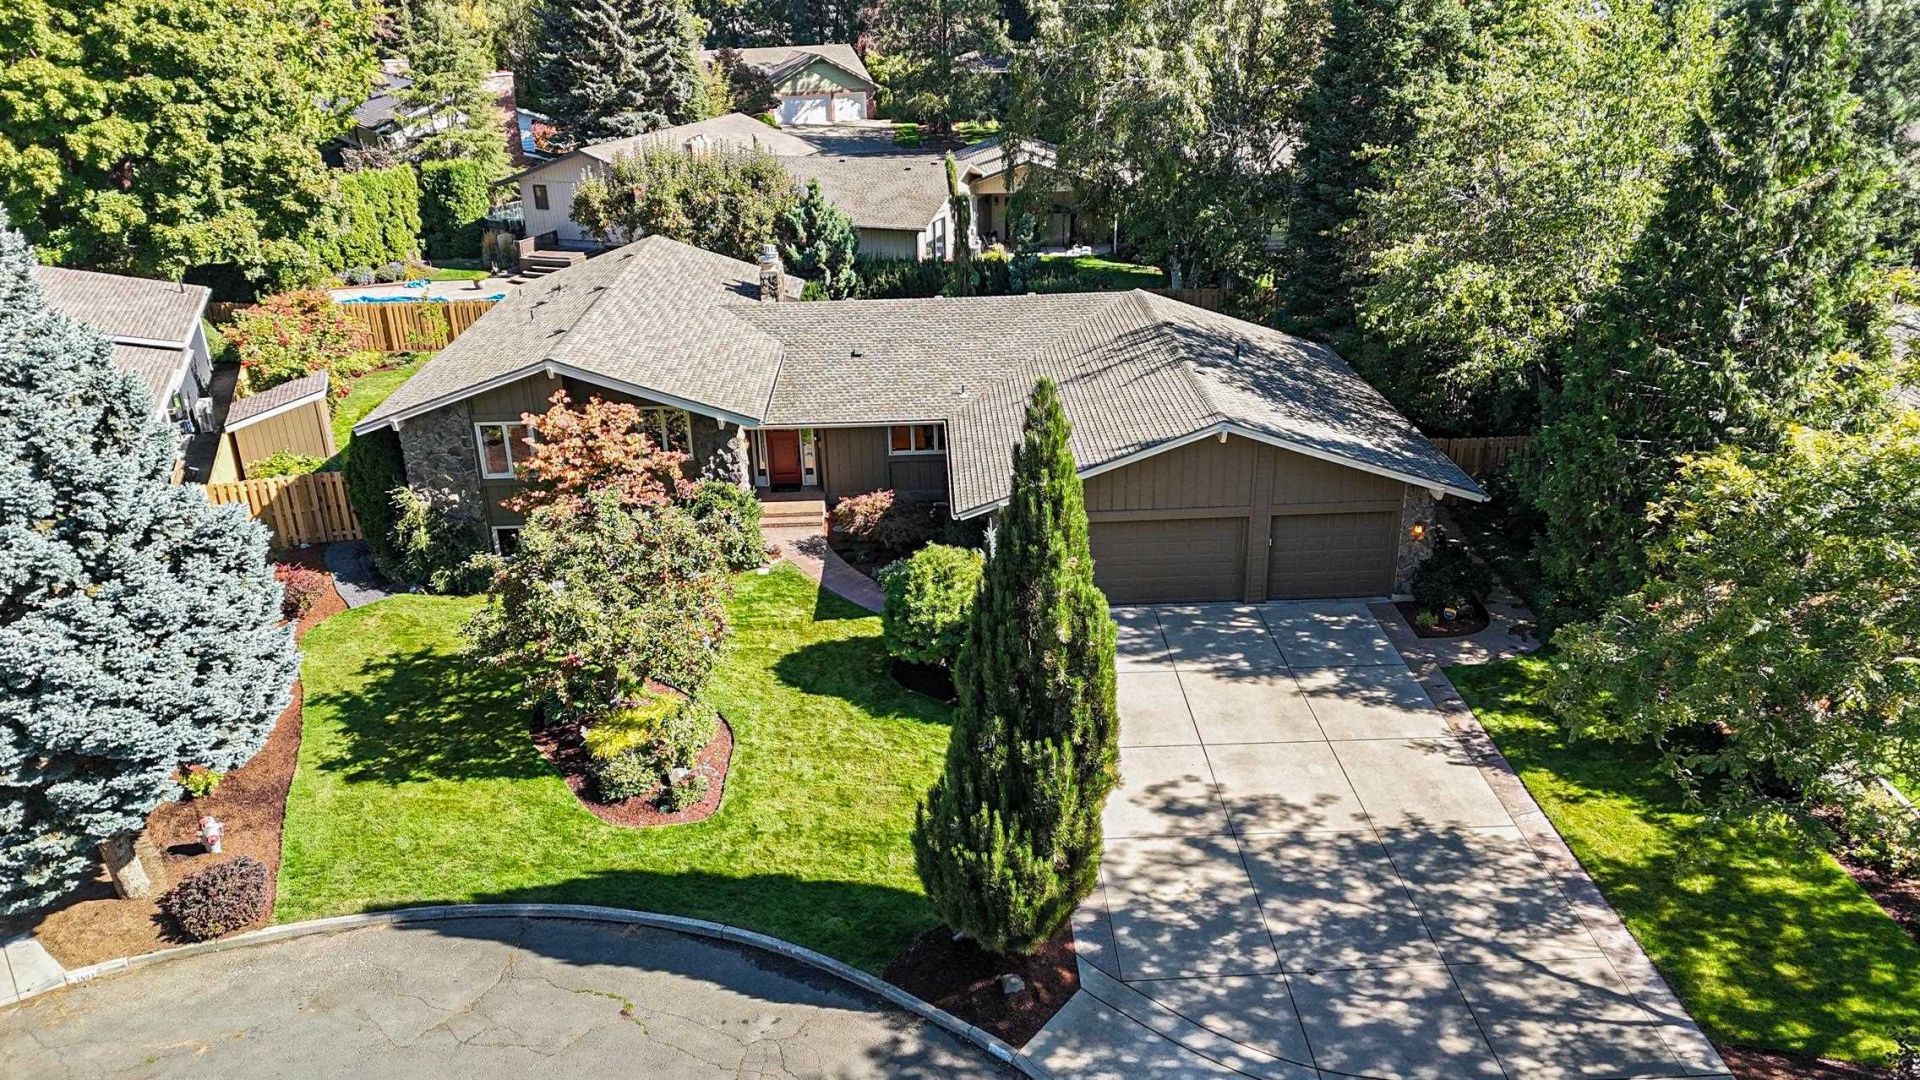
Tucked away at the end of a quiet cul-de-sac on Spokanes South Hill, this home is just steps from the walking and hiking trails along High Drive bluff, where youll find the best sunsets in Spokane. Comstock Park, a 10-minute walk from this home, is beautiful year-round, with Summer Symphony concerts, pickleball courts, and a swimming pool. Manito Park, Spokanes crown jewel, is just a five-minute drive from this home. Proximity to downtown businesses and medical center hospitals is a major plus, and the home sits within Spokanes most coveted school district. The remodeled chefs kitchen features a Viking 6-burner stovetop, double ovens, and a Sub-Zero refrigerator. The 3-car garage is a dream for projects and offers plenty of storage. The park-like backyard is enclosed by a brand-new fence, and the major updates are already done for you: new water heater, furnace, and sewer line installed in 2023. A South Hill gem that checks all of your boxes.
Property Features
Property Type: Residential - Single Family
Basement: Yes
Basement: Partial, Finished, Rec/Family Area, Laundry
Fenced: Yes
Garage: 3 car attached
Roof Type: Composition
Stories: 2.0
Taxes: $8,704
Year Built: 1975
Feature Descriptions
Days on Site: 6
Dining: Formal, Kit Eat Sp, Eat Bar
Exterior: Wood Siding
Family/Recroom: Bsmt,1st Flr, Off Kit, Outside Ent, Wet Bar, Great room
Fireplace: Gas, Insert
Heating/Cooling: Natural Gas, Forced Air
Interior: Kitchen Island
Lot: Fenced Yard, Sprinkler - Automatic, Level, Cul-De-Sac, Oversized Lot
Parcel#: 35311.2325
Parking: Attached, Garage Door Opener, Off Site, Oversized
Primary Bedroom: 3/4 Bath, Dbl Sinks,2nd Flr
Special View Info: Territorial
SQ. FT. Total: 3968
Local Schools
High School: Lewis & Clark
Middle School: Sacajewea
Elementary School: Jefferson
School District: Spokane Dist 81
Listed By / Shown By
Listed By
Agency Name: Realty One Group Eclipse
Shown By
Agent Name: Luke & Nichole Mischke
Agent Phone: (509) 499-0218
Agency Title: Coldwell Banker Tomlinson

Estimate Your Payment
Estimated Payment
$ 3,179.38 per month $2,169.70 Principal & Interest $725.33 Property Tax $284.35 Homeowner's Insurance
3609 S Eastgate Ct | MLS# 202624432
This single family home located at 3609 S Eastgate Ct, Spokane, WA 99203 is currently listed for sale with an asking price of $974,900. This property was built in 1975 and has 5 bedrooms with 3968 sq. ft. S Eastgate Ct is located in the Comstock Park 9th Add subdivision within the Spokane Dist 81 school district. Search Comstock Park 9th Add real estate on mischke-real-estate-team.cbspokane.com today.