
BEDS5
BATHS4
SQUARE FEET4,344
MLS#202620717
STATUSActive
PROPERTY TYPEResidential - Single Family
SCHOOLSpokane Dist 81
Property Description
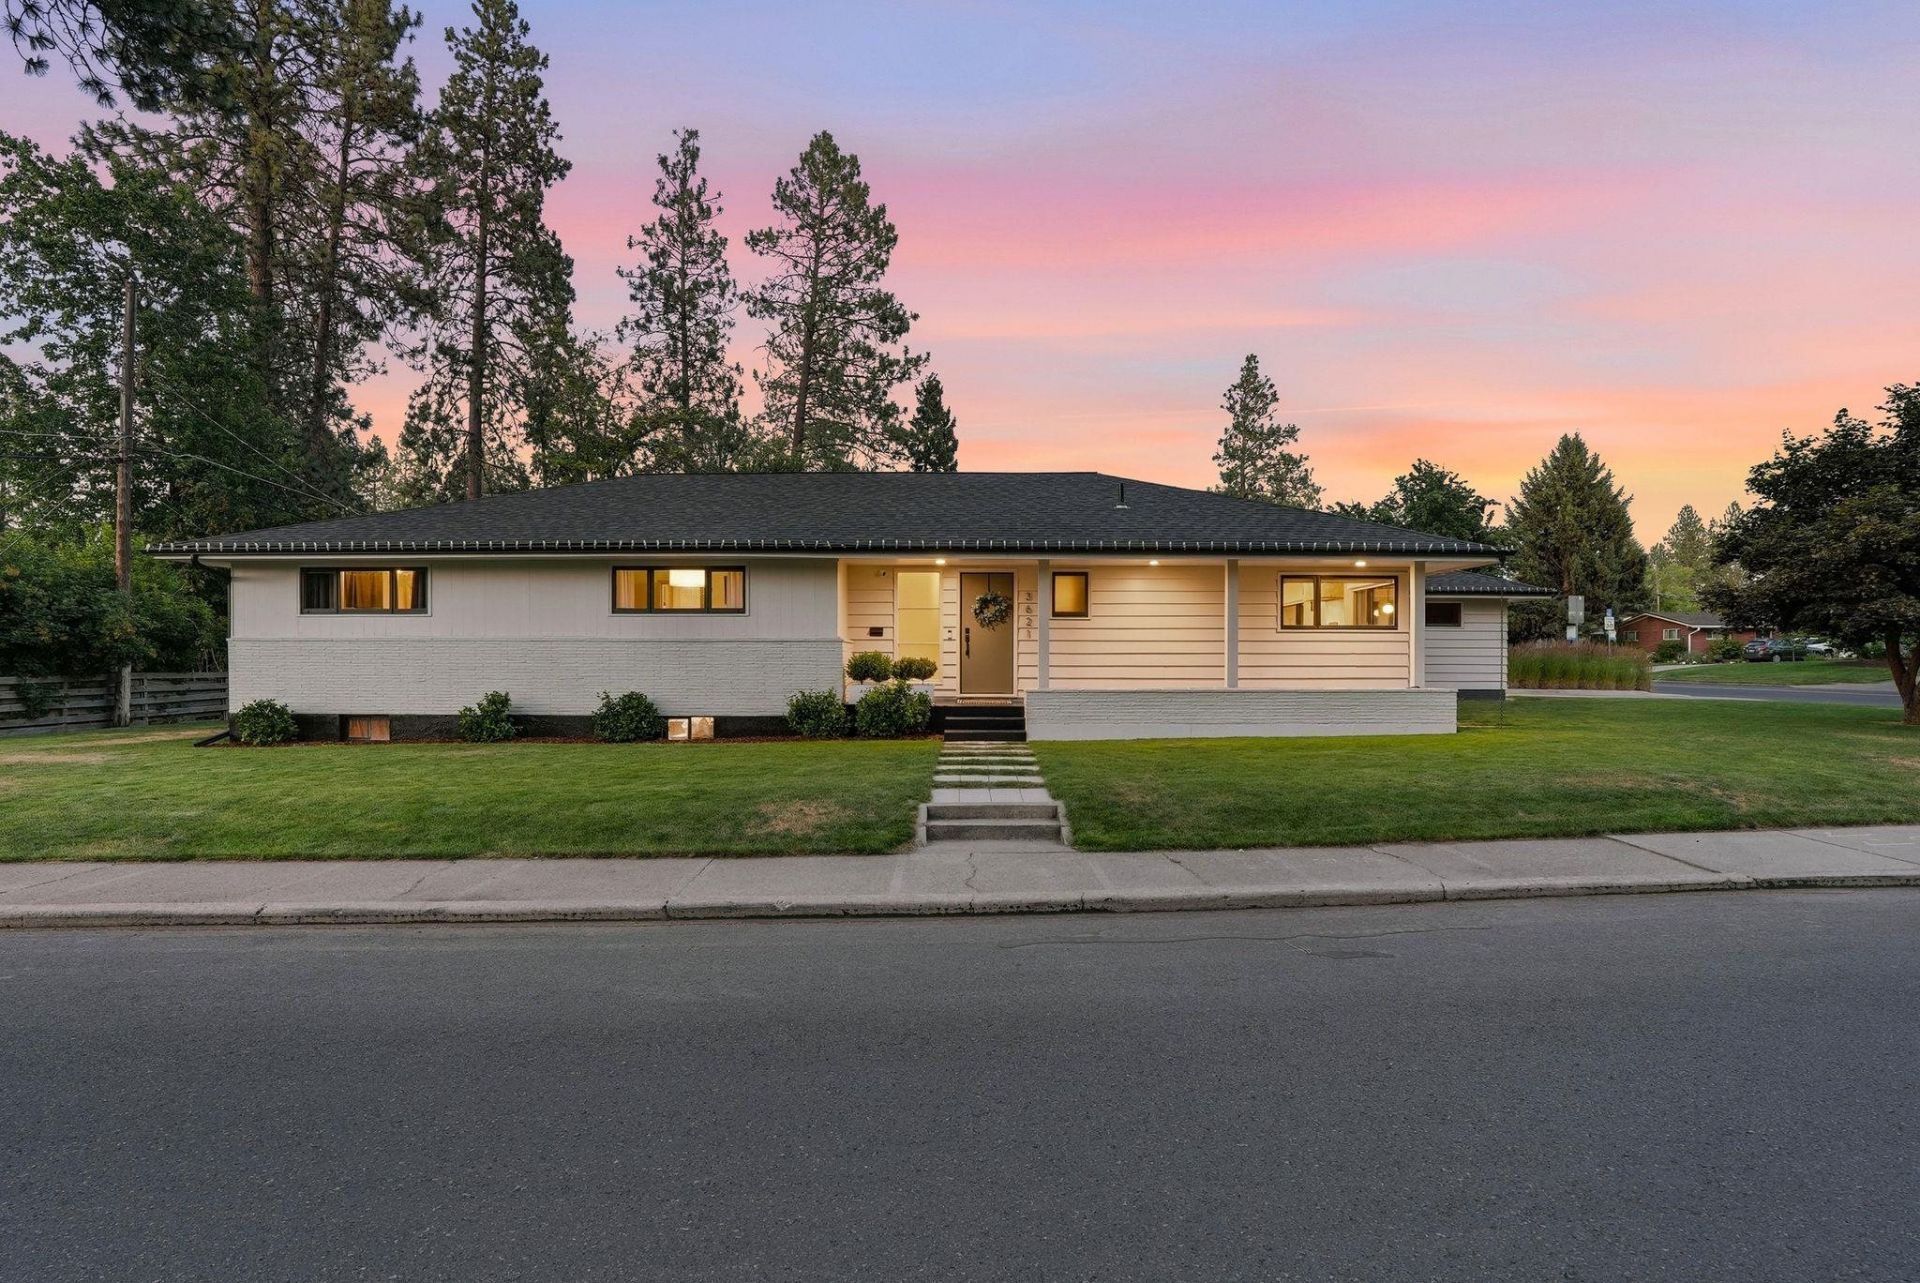
Foxwood Design Co. took a 1955 South Hill mid-century modern 2 blocks from High Drive & redesigned it floor to ceiling in 2022, keeping every piece worth keeping. The original mahogany was lovingly restored & the indoor planter box still anchors the entry. The kitchen will stop you mid-sentence: a custom Mappa burlwood hood over a ZLINE gas range, soapstone counters, Moroccan zellige tile, floating buffet & fluted wood wrapping the islands full curve to the floor. Custom light fixtures hang in every room & the primary suite pairs floor-to-ceiling blackout drapery with clerestory windows & a marble-trimmed double rain shower. The lower level adds a 2nd living room, 5th non-egress bedroom, playroom, reading nook, storage & plumbing for a future wet bar. New roof, plumbing, electrical, sewer line, furnace in the last 4 yrs. The home wraps a paver courtyard with a brick BBQ & pergola lounge. Comstock Park is blocks from the front door. South Hill homes get built once, they almost never get redesigned this well!
Property Features
Property Type: Residential - Single Family
Basement: Yes
Basement: Full, Finished, Rec/Family Area, Laundry
Fenced: Yes
Garage: 2
Roof Type: Composition
Year Built: 1955
Feature Descriptions
Days on Site: 10
Dining: Informal, Eat Bar
Electrical: Breakers,200 AMP
Exterior: Brick Veneer, Cedar
Family/Recroom: Bsmt,1st Flr
Fireplace: Masonry, Woodburning Fireplce
Heating/Cooling: Natural Gas, Forced Air
Interior: Hot Water, High Speed Internet, Pantry, Kitchen Island, Natural Woodwork
Lot: Fenced Yard, Sprinkler - Automatic, Level, Corner Lot, City Bus (w/in 6 blks)
Parcel#: 35311.1519
Parking: Detached, Workshop in Garage, Garage Door Opener
Primary Bedroom: Dbl Clst,3/4 Bath, Dbl Sinks,1st Flr
Special View Info: Territorial
SQ. FT. Total: 4344
Utilities: Cable Available
Local Schools
High School: Lewis & Clark
Middle School: Sacajawea
Elementary School: Jefferson
School District: Spokane Dist 81
Listed By / Shown By
Listed By
Agency Name: eXp Realty, LLC
Shown By
Agent Name: Luke & Nichole Mischke
Agent Phone: (509) 499-0218
Agency Title: Coldwell Banker Tomlinson

Estimate Your Payment
Estimated Payment
$ 2,391.37 per month $2,114.29 Principal & Interest $0.00 Property Tax (data not provided by mls) $277.08 Homeowner's Insurance
3621 S Bernard St | MLS# 202620717
This single family home located at 3621 S Bernard St, Spokane, WA 99203 is currently listed for sale with an asking price of $950,000. This property was built in 1955 and has 5 bedrooms with 4344 sq. ft. S Bernard St is located within the Spokane Dist 81 school district. Search Spokane real estate on mischke-real-estate-team.cbspokane.com today.