
BEDS4
BATHS3
SQUARE FEET2,057
MLS#202624705
STATUSActive
PROPERTY TYPEResidential - Single Family
SUBDIVISIONElk Meadows Estates
SCHOOLCentral Valley
Property Description
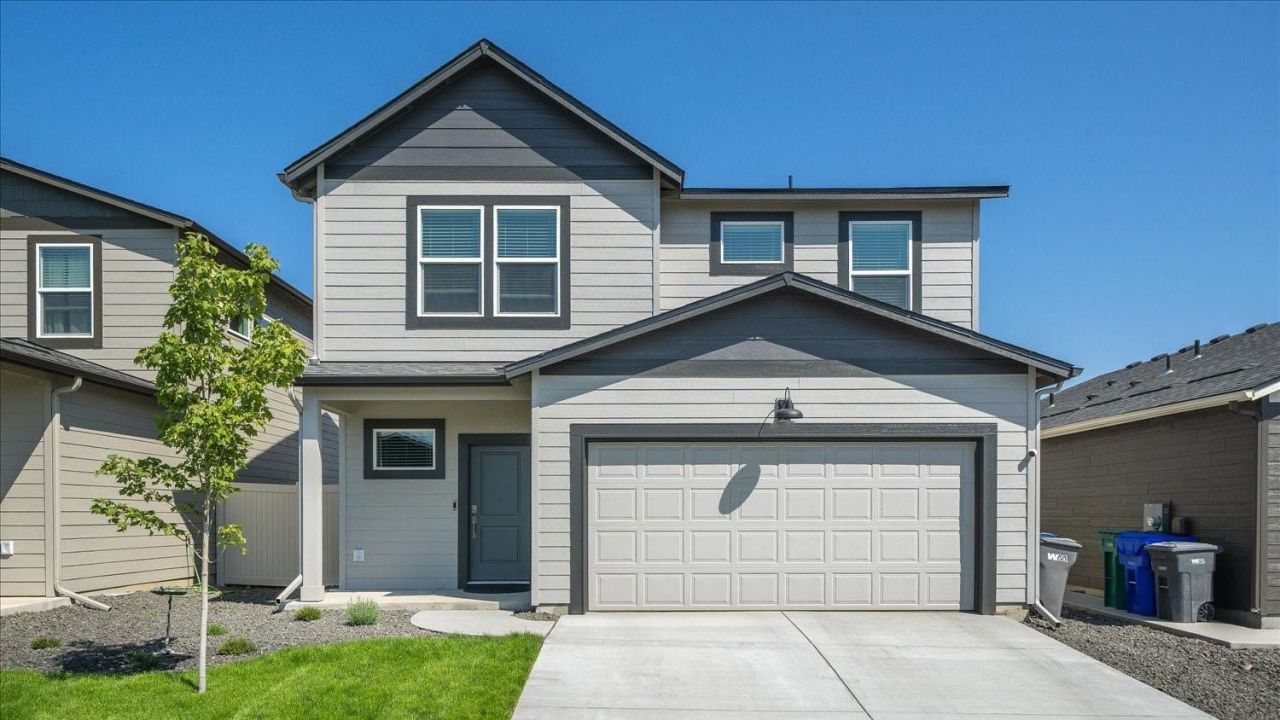
The Hawthorne is a two-story home located in Elk Meadows Estates in Spokane, Washington. This floor plan offers 4 bedrooms, 2.5 bathrooms, and approximately 2,057 square feet of living space. The main level features a covered front porch entry and an open-concept layout connecting the kitchen, dining nook, living room, and dining area. The kitchen includes quartz countertops, shaker-style cabinetry, stainless steel appliances, and a spacious island with additional workspace and seating potential. The upper level includes a primary suite with a walk-in closet and en suite bathroom, along with three additional bedrooms and a conveniently located laundry room. Secondary bedrooms provide flexible space for household members, guests, a home office, or hobby space. Bedrooms feature carpeting, and the overall layout is designed to support both shared living areas on the main floor and private spaces upstairs.
Upcoming Open Houses
Open House Thursday September 24th, 10:00am - 5:00pm
Open House Friday September 25th, 10:00am - 5:00pm
Open House Saturday September 26th, 10:00am - 5:00pm
Open House Sunday September 27th, 10:00am - 5:00pm
Open House Monday September 28th, 10:00am - 5:00pm
Open House Tuesday September 29th, 10:00am - 5:00pm
Open House Thursday October 1st, 10:00am - 5:00pm
Open House Friday October 2nd, 10:00am - 5:00pm
Open House Saturday October 3rd, 10:00am - 5:00pm
Open House Sunday October 4th, 10:00am - 5:00pm
Open House Monday October 5th, 10:00am - 5:00pm
Open House Tuesday October 6th, 10:00am - 5:00pm
Open House Thursday October 8th, 10:00am - 5:00pm
Property Features
Property Type: Residential - Single Family
Basement: Crawl Space, None
Garage: 2 car attached
Roof Type: Composition
Stories: 2.0
Year Built: 2026
Feature Descriptions
Days on Site: 1
Dining: Informal, Eat Bar
Exterior: See Remarks
Family/Recroom: 1st Flr, Great room
Heating/Cooling: Electric, Forced Air, Heat Pump, Hot Water
HOA Y/N: 1
Interior: See Remarks, Smart Thermostat, Pantry, Kitchen Island
Lot: Sprinkler - Partial, Level, Plan Unit Dev
Parcel#: 45341.3016
Parking: Attached
Primary Bedroom: Wlkin Clst,3/4 Bath, Dbl Sinks,2nd Flr
SQ. FT. Total: 2057
Local Schools
High School: University
Middle School: Horizon
Elementary School: Chester
School District: Central Valley
Listed By / Shown By
Listed By
Agency Name: D.R. Horton America's Builder
Shown By
Agent Name: Luke & Nichole Mischke
Agent Phone: (509) 499-0218
Agency Title: Coldwell Banker Tomlinson

Estimate Your Payment
Estimated Payment
$ 1,132.74 per month $1,001.49 Principal & Interest $0.00 Property Tax (data not provided by mls) $131.25 Homeowner's Insurance
3779 S Blake Ln | MLS# 202624705
This single family home located at 3779 S Blake Ln, Spokane, WA 99206 is currently listed for sale with an asking price of $449,995. This property was built in 2026 and has 4 bedrooms with 2057 sq. ft. S Blake Ln is located in the Elk Meadows Estates subdivision within the Central Valley school district. Search Elk Meadows Estates real estate on mischke-real-estate-team.cbspokane.com today.