
BEDS3
BATHS2
SQUARE FEET1,926
MLS#202623888
STATUSActive
PROPERTY TYPEResidential - Single Family
SCHOOLSpokane Dist 81
Property Description
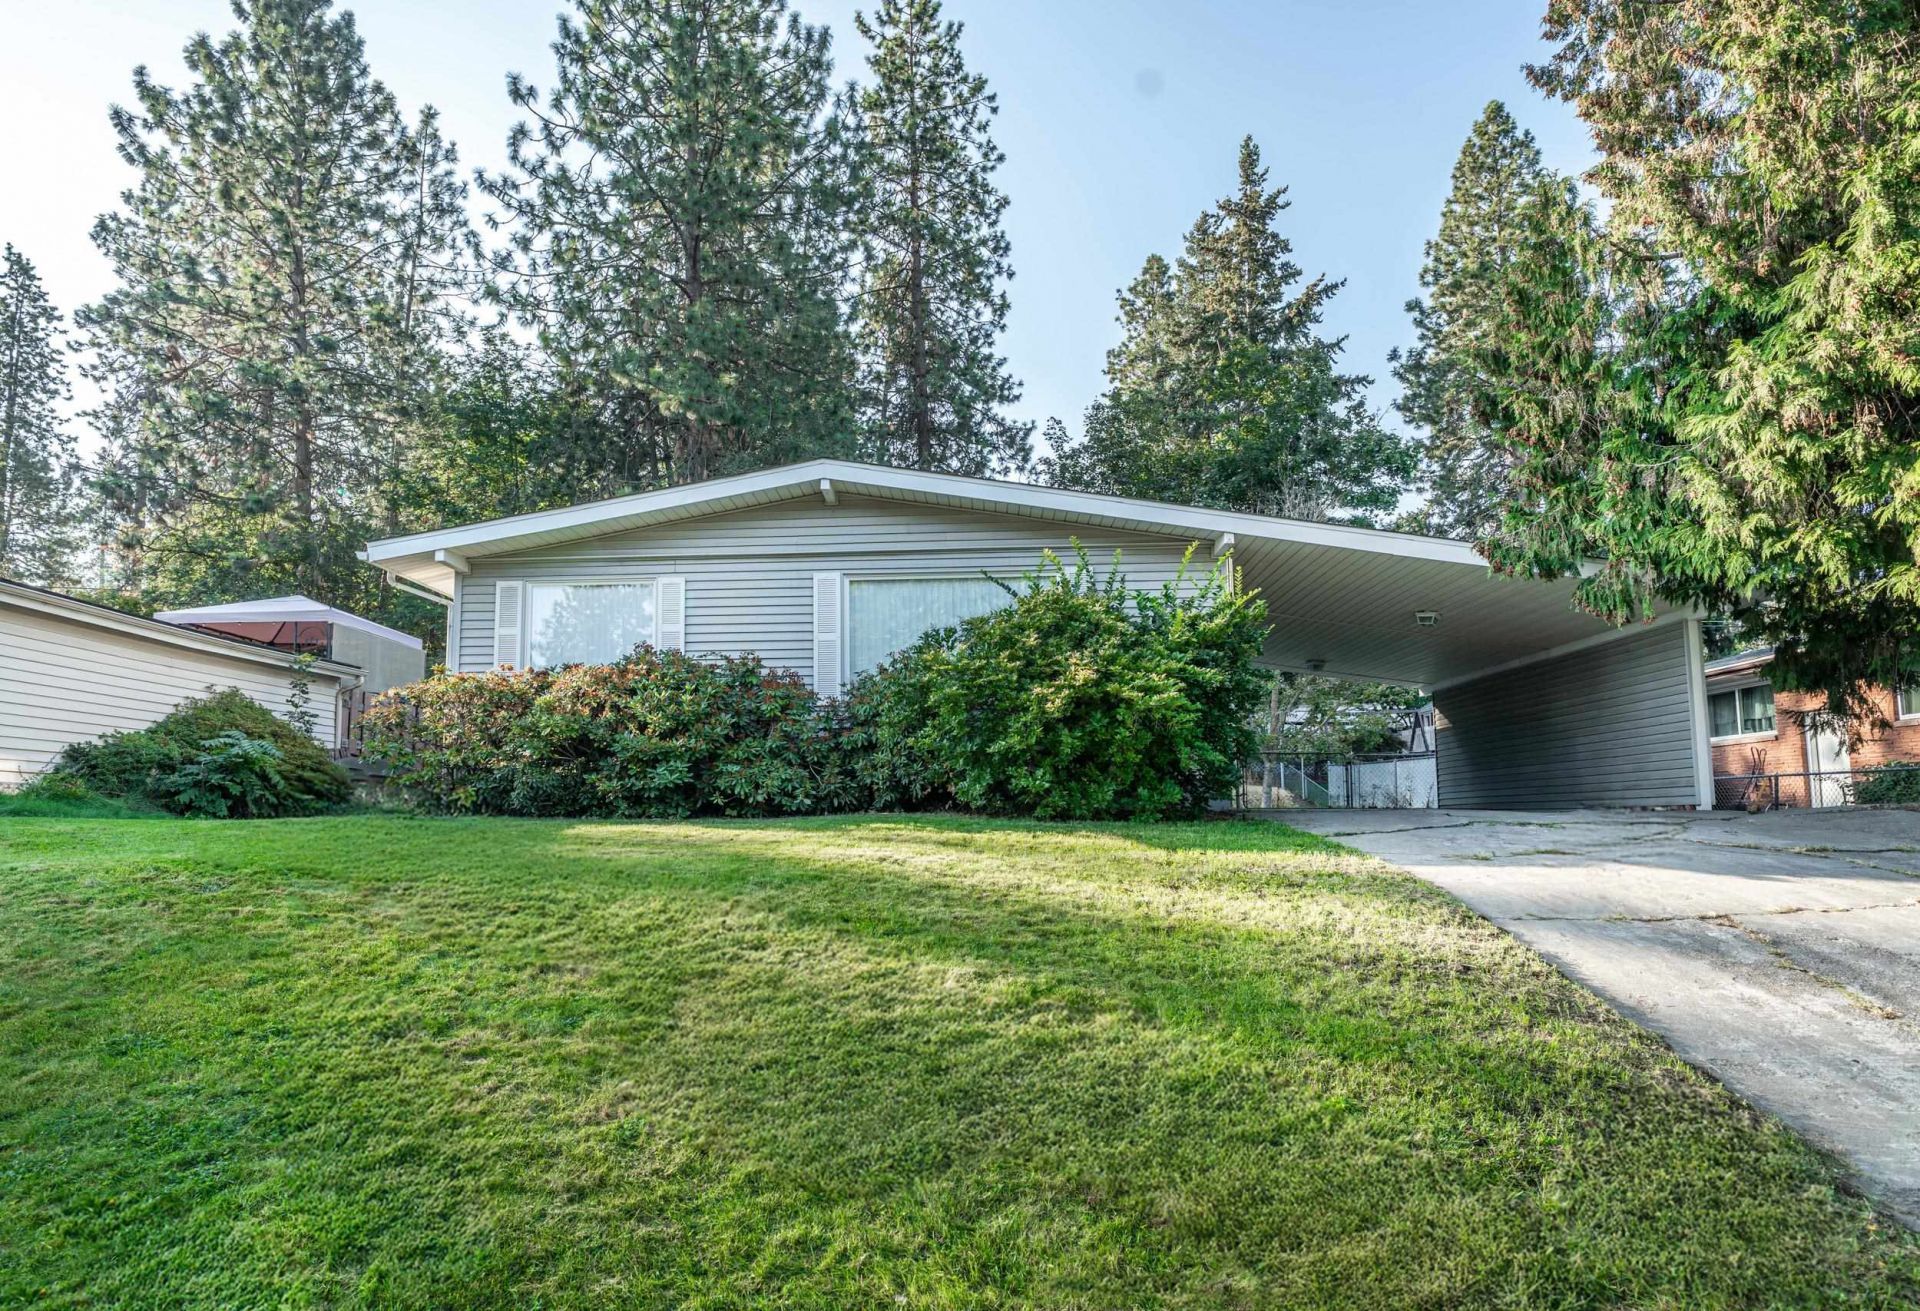
This charming rancher in the desirable Lincoln Heights neighborhood offers the perfect blend of comfort, updates, and functionality. Featuring 3 bedrooms and 2 bathrooms, this home is designed for easy living with thoughtful updates throughout. Inside youll find hardwood floors, two cozy wood-burning fireplaces, and updated bathrooms that bring modern style to this classic home. The kitchen is completely updated and features farm sink, abundant cabinet space, including a pantry, and comes equipped with new stainless steel fridge, stove, dishwasher, and microwave. The home features vinyl siding, vinyl windows, a gas furnace, and central AC, ensuring year-round comfort and efficiency. Outdoors, enjoy a covered deck, fully fenced backyard, and a storage shed for added convenience. With its great location, thoughtful updates, and move-in-ready condition, this home is a wonderful opportunity to own in a sought-after Spokane neighborhood. ACTIVE SECURITY SYSTEM!
Property Features
Property Type: Residential - Single Family
Basement: Yes
Basement: Full, Finished, Rec/Family Area, Laundry
Fenced: Yes
Roof Type: Composition
Taxes: $3,051
Year Built: 1955
Feature Descriptions
Additional Structures: Stge Shd
Days on Site: 17
Dining: Formal
Exterior: Vinyl Siding
Family/Recroom: Bsmt,1st Flr
Fireplace: Masonry, Insert, Woodburning Fireplce
Heating/Cooling: Natural Gas, Forced Air
Interior: Pantry
Lot: Fenced Yard
Parcel#: 35271.0703
Parking: Carport, Off Site
Primary Bedroom: 1st Flr
SQ. FT. Total: 1926
Local Schools
High School: Ferris
Middle School: Chase
Elementary School: Franklin
School District: Spokane Dist 81
Listed By / Shown By
Listed By
Agency Name: Realty One Group Eclipse
Shown By
Agent Name: Luke & Nichole Mischke
Agent Phone: (509) 499-0218
Agency Title: Coldwell Banker Tomlinson

Estimate Your Payment
Estimated Payment
$ 1,135.28 per month $778.95 Principal & Interest $254.25 Property Tax $102.08 Homeowner's Insurance
3906 E 15th Ave | MLS# 202623888
This single family home located at 3906 E 15th Ave, Spokane, WA 99223 is currently listed for sale with an asking price of $350,000. This property was built in 1955 and has 3 bedrooms with 1926 sq. ft. E 15th Ave is located within the Spokane Dist 81 school district. Search Spokane real estate on mischke-real-estate-team.cbspokane.com today.