
BEDS3
BATHS2
SQUARE FEET2,150
MLS#202624296
STATUSActive
PROPERTY TYPEResidential - Single Family
SUBDIVISIONLone Crow Prairie
SCHOOLLoon Lake
Property Description
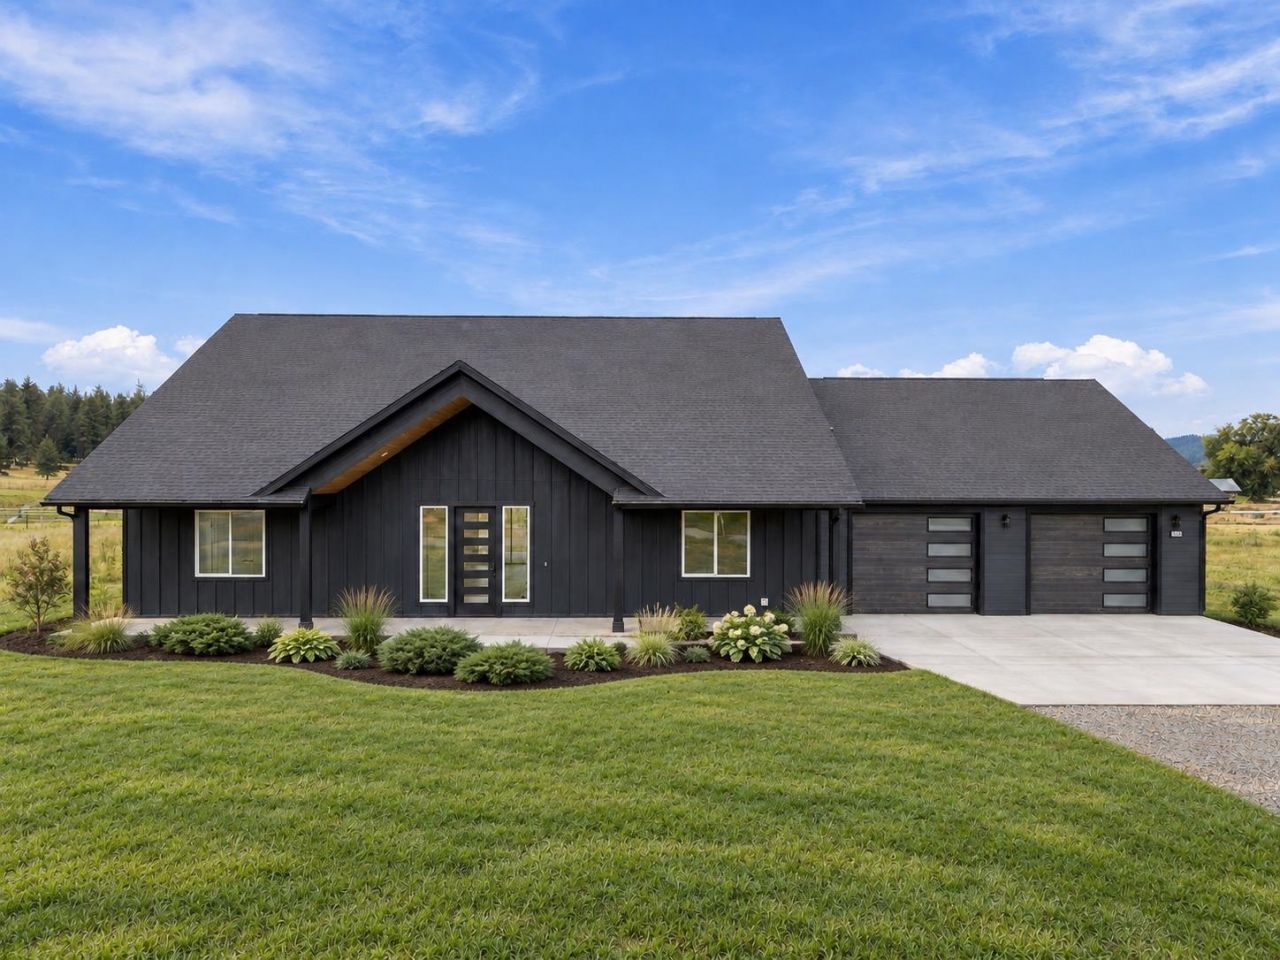
NEW CONSTRUCTION ON 1 ACRE IN LOON LAKE! Enjoy space, privacy and year-round recreation just minutes from Granite Point Resort and Loon Lake public beach access. This 2,150 sq ft, 3-bed, 2-bath rancher offers desirable single-level living with vaulted ceilings and an open great room, dining and kitchen designed for everyday living and entertaining. The kitchen features a walk-in pantry and opens directly to a large covered patio for seamless indoor-outdoor living. Private primary suite includes a walk-in closet and en-suite bath. Additional bedrooms provide flexibility for guests, home office or hobbies. Oversized 4-car attached garage, 400-amp service, generator outlet, energy-efficient systems and quality new construction. One full acre offers room to create your ideal outdoor space. Minutes to boating, beaches and outdoor recreation. New construction + acreage + Loon Lake lifestyle?a hard-to-find combination! Virtual landscaping for illustration only.
Property Features
Property Type: Residential - Single Family
Basement: Crawl Space, None
Garage: 4 car attached
Roof Type: Composition
Stories: 1.0
Year Built: 2026
Feature Descriptions
Days on Site: 10
Dining: Formal, Kit Eat Sp, Eat Bar
Electrical: Breakers,400 AMP
Exterior: Masonite, Fiber Cement
Family/Recroom: 1st Flr, Off Kit, Outside Ent, Great room
Heating/Cooling: Electric, Heat Pump
Interior: Pantry, Kitchen Island, Cathedral Ceiling(s)
Lot: Views, Level, Oversized Lot, Surveyed
Parcel#: 5289172
Parking: Attached, Slab, RV Access/Parking, Workshop in Garage, Garage Door Opener, Oversized, Paver Block
Primary Bedroom: Wlkin Clst, Full Bath, Dbl Sinks,1st Flr, Garden Tub
Special View Info: Territorial, Water
SQ. FT. Total: 2150
Local Schools
High School: Deer Park
Middle School: Deer Park
Elementary School: Loon Lake
School District: Loon Lake
Listed By / Shown By
Listed By
Agency Name: Realty One Group Eclipse
Shown By
Agent Name: Luke & Nichole Mischke
Agent Phone: (509) 499-0218
Agency Title: Coldwell Banker Tomlinson

Estimate Your Payment
Estimated Payment
$ 1,636.18 per month $1,446.60 Principal & Interest $0.00 Property Tax (data not provided by mls) $189.58 Homeowner's Insurance
3942 L Garden Spot Rd | MLS# 202624296
This single family home located at 3942 L Garden Spot Rd, Loon Lake, WA 99148 is currently listed for sale with an asking price of $649,990. This property was built in 2026 and has 3 bedrooms with 2150 sq. ft. L Garden Spot Rd is located in the Lone Crow Prairie subdivision within the Loon Lake school district. Search Lone Crow Prairie real estate on mischke-real-estate-team.cbspokane.com today.