
BEDS5
BATHS3
SQUARE FEET3,664
MLS#202619481
STATUSPending
PROPERTY TYPEResidential - Single Family
SUBDIVISIONTrickle Creek 4th Addition
SCHOOLSpokane Dist 81
Property Description
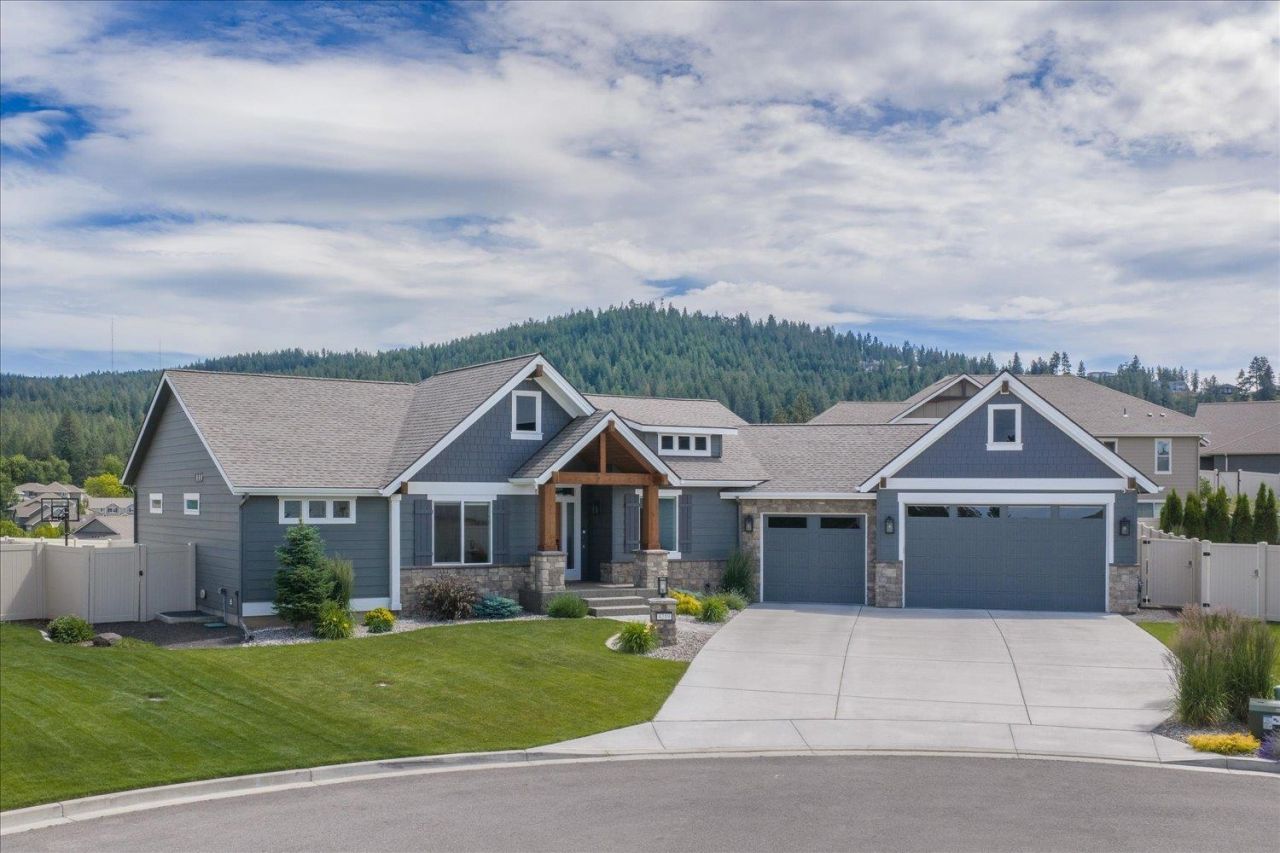
Enjoy breathtaking mountain views and the perfect blend of luxury, comfort, and space in this exceptional, better-than-new Trickle Creek residence on Spokanes South Hill. With over 3,600 sq. ft., 5 bedrooms, and 3 bathrooms, this stunning home is defined by soaring vaulted ceilings, abundant natural light, and floor-to-ceiling windows that bring the outdoors in. The beautifully appointed kitchen offers upgraded SS appliances, a walk-in pantry, and an oversized island ideal for entertaining. The main-floor primary suite is a private retreat with spectacular views, a spa-inspired bath, and a spacious walk-in closet. The lower level includes a generous family room with a wet bar, a home gym, 3 large bedrooms, and a full bath. Step outside to a covered patio and fully fenced backyard featuring a custom sports court, lush lawn, and private putting green. At the end of a quiet cul-de-sac with a rare 5-car tandem garage, this home offers upgrades, mature landscaping, and welcoming outdoor living spaces for all!
Property Features
Property Type: Residential - Single Family
Basement: Yes
Basement: Full, Finished, Rec/Family Area
Fenced: Yes
Garage: 4 car attached
Roof Type: Composition
Taxes: $8,990
Year Built: 2021
Feature Descriptions
Days on Site: 32
Dining: Informal, Kit Eat Sp
Electrical: 200 AMP
Exterior: Stone Veneer, Fiber Cement
Family/Recroom: Bsmt,1st Flr, Off Kit, Wet Bar
Fireplace: Gas
Heating/Cooling: Natural Gas, Forced Air
HOA Y/N: 1
Interior: Hot Water, Smart Thermostat, Kitchen Island, Cathedral Ceiling(s), Natural Woodwork
Lot: Views, Fenced Yard, Sprinkler - Automatic, Level, Cul-De-Sac
Parcel#: 35354.1707
Parking: Attached, Slab, Garage Door Opener, Oversized
Primary Bedroom: Wlkin Clst, Full Bath, Dbl Sinks,1st Flr, Garden Tub
Special View Info: Mountain(s)
SQ. FT. Total: 3664
Local Schools
High School: Ferris
Middle School: Chase
Elementary School: Moran Prairie
School District: Spokane Dist 81
Listed By / Shown By
Listed By
Agency Name: Keller Williams Realty Coeur d
Shown By
Agent Name: Luke & Nichole Mischke
Agent Phone: (509) 499-0218
Agency Title: Coldwell Banker Tomlinson

Estimate Your Payment
Estimated Payment
$ 3,392.26 per month $2,336.84 Principal & Interest $749.17 Property Tax $306.25 Homeowner's Insurance
4219 S Bernson Ct | MLS# 202619481
This single family home located at 4219 S Bernson Ct, Spokane, WA 99223 is currently listed for sale with an asking price of $1,050,000. This property was built in 2021 and has 5 bedrooms with 3664 sq. ft. S Bernson Ct is located in the Trickle Creek 4th Addition subdivision within the Spokane Dist 81 school district. Search Trickle Creek 4th Addition real estate on mischke-real-estate-team.cbspokane.com today.