
BEDS3
BATHS4
SQUARE FEET3,968
MLS#202620773
STATUSActive
PROPERTY TYPEResidential - Single Family
SUBDIVISIONManito Place PUD
SCHOOLSpokane Dist 81
Property Description
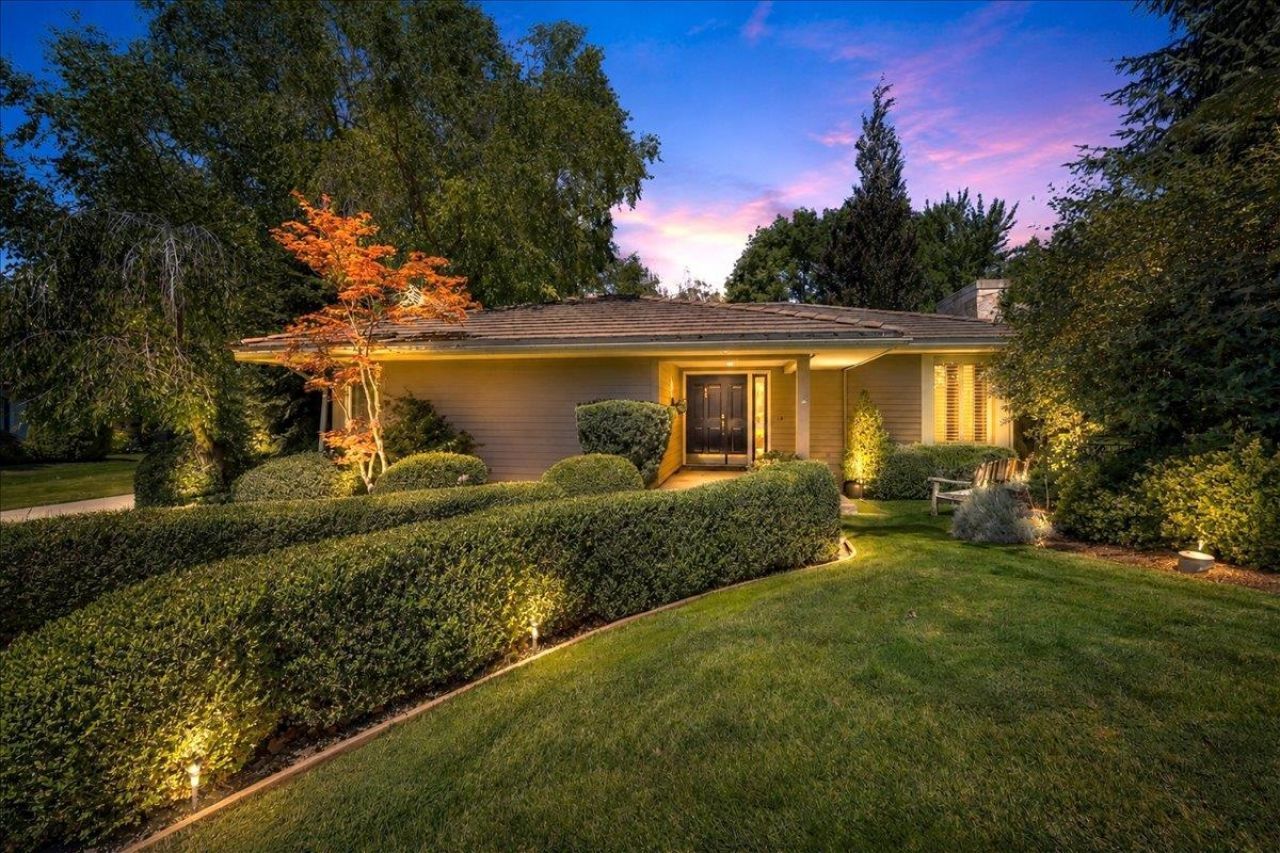
Welcome to Manito Place, one of Spokanes desirable gated South Hill communities. This spacious home offers the ease of main-floor living, generous room sizes and a comfortable, flowing floor plan ready for your personal style. Freshly painted kitchen cabinetry and select rooms in crisp designer white create a bright, refreshed feel, paired with floor-to-ceiling plantation shutters for timeless character. The well-sized kitchen opens to a private patio overlooking a serene landscaped setting?perfect for morning coffee, outdoor dining or quiet evenings. The generous primary suite features two large walk-in closets, skylight, double sinks and a relaxing jetted tub, with laundry conveniently nearby. The lower level offers two private ensuite bedrooms, French doors to a spacious family room, exceptional storage and a tucked-away area ideal for a future wine cellar. Two hot water heaters and security system add peace of mind. Near Rocket Market, bluff trails, Manito CC golf, parks, medical services & airport.
Property Features
Property Type: Residential - Single Family
Basement: Yes
Basement: Full, Partially Finished, Rec/Family Area
Fenced: Yes
Garage: 2 car attached
Roof Type: Tile
Stories: 1.0
Year Built: 1990
Feature Descriptions
Community Features: Controlled Access, Pet Amenities, Gated
Days on Site: 77
Dining: Formal, Informal, Kit Eat Sp, Eat Bar
Electrical: Sec Alarm, Breakers
Exterior: Masonite
Family/Recroom: Bsmt,1st Flr, Off Kit, Outside Ent, Wet Bar, Great room
Fireplace: Masonry, Gas
Heating/Cooling: Natural Gas, Forced Air
HOA Y/N: 1
Interior: Hot Water, High Speed Internet, Pantry, Kitchen Island, Cathedral Ceiling(s)
Lot: Fenced Yard, Sprinkler - Automatic, Level, Plan Unit Dev
Parcel#: 34051.2114
Parking: Attached, Garage Door Opener, Shared Driveway
Primary Bedroom: Dbl Clst, Wlkin Clst, Full Bath, Dbl Sinks,1st Flr, Jetted Tub
SQ. FT. Total: 3968
Utilities: Cable Available
Local Schools
High School: Lewis & Clark
Middle School: Sacajawea
Elementary School: Mullan Rd
School District: Spokane Dist 81
Listed By / Shown By
Listed By
Agency Name: Windermere City Group
Shown By
Agent Name: Luke & Nichole Mischke
Agent Phone: (509) 499-0218
Agency Title: Coldwell Banker Tomlinson

Estimate Your Payment
Estimated Payment
$ 2,202.58 per month $1,947.37 Principal & Interest $0.00 Property Tax (data not provided by mls) $255.21 Homeowner's Insurance
4402 S Saint Andrews Ln | MLS# 202620773
This single family home located at 4402 S Saint Andrews Ln, Spokane, WA 99223 is currently listed for sale with an asking price of $875,000. This property was built in 1990 and has 3 bedrooms with 3968 sq. ft. S Saint Andrews Ln is located in the Manito Place PUD subdivision within the Spokane Dist 81 school district. Search Manito Place PUD real estate on mischke-real-estate-team.cbspokane.com today.