
BEDS3
BATHS1
SQUARE FEET1,807
MLS#202621140
STATUSActive
PROPERTY TYPEResidential - Single Family
SUBDIVISIONBuena Vista
SCHOOLSpokane Dist 81
Property Description
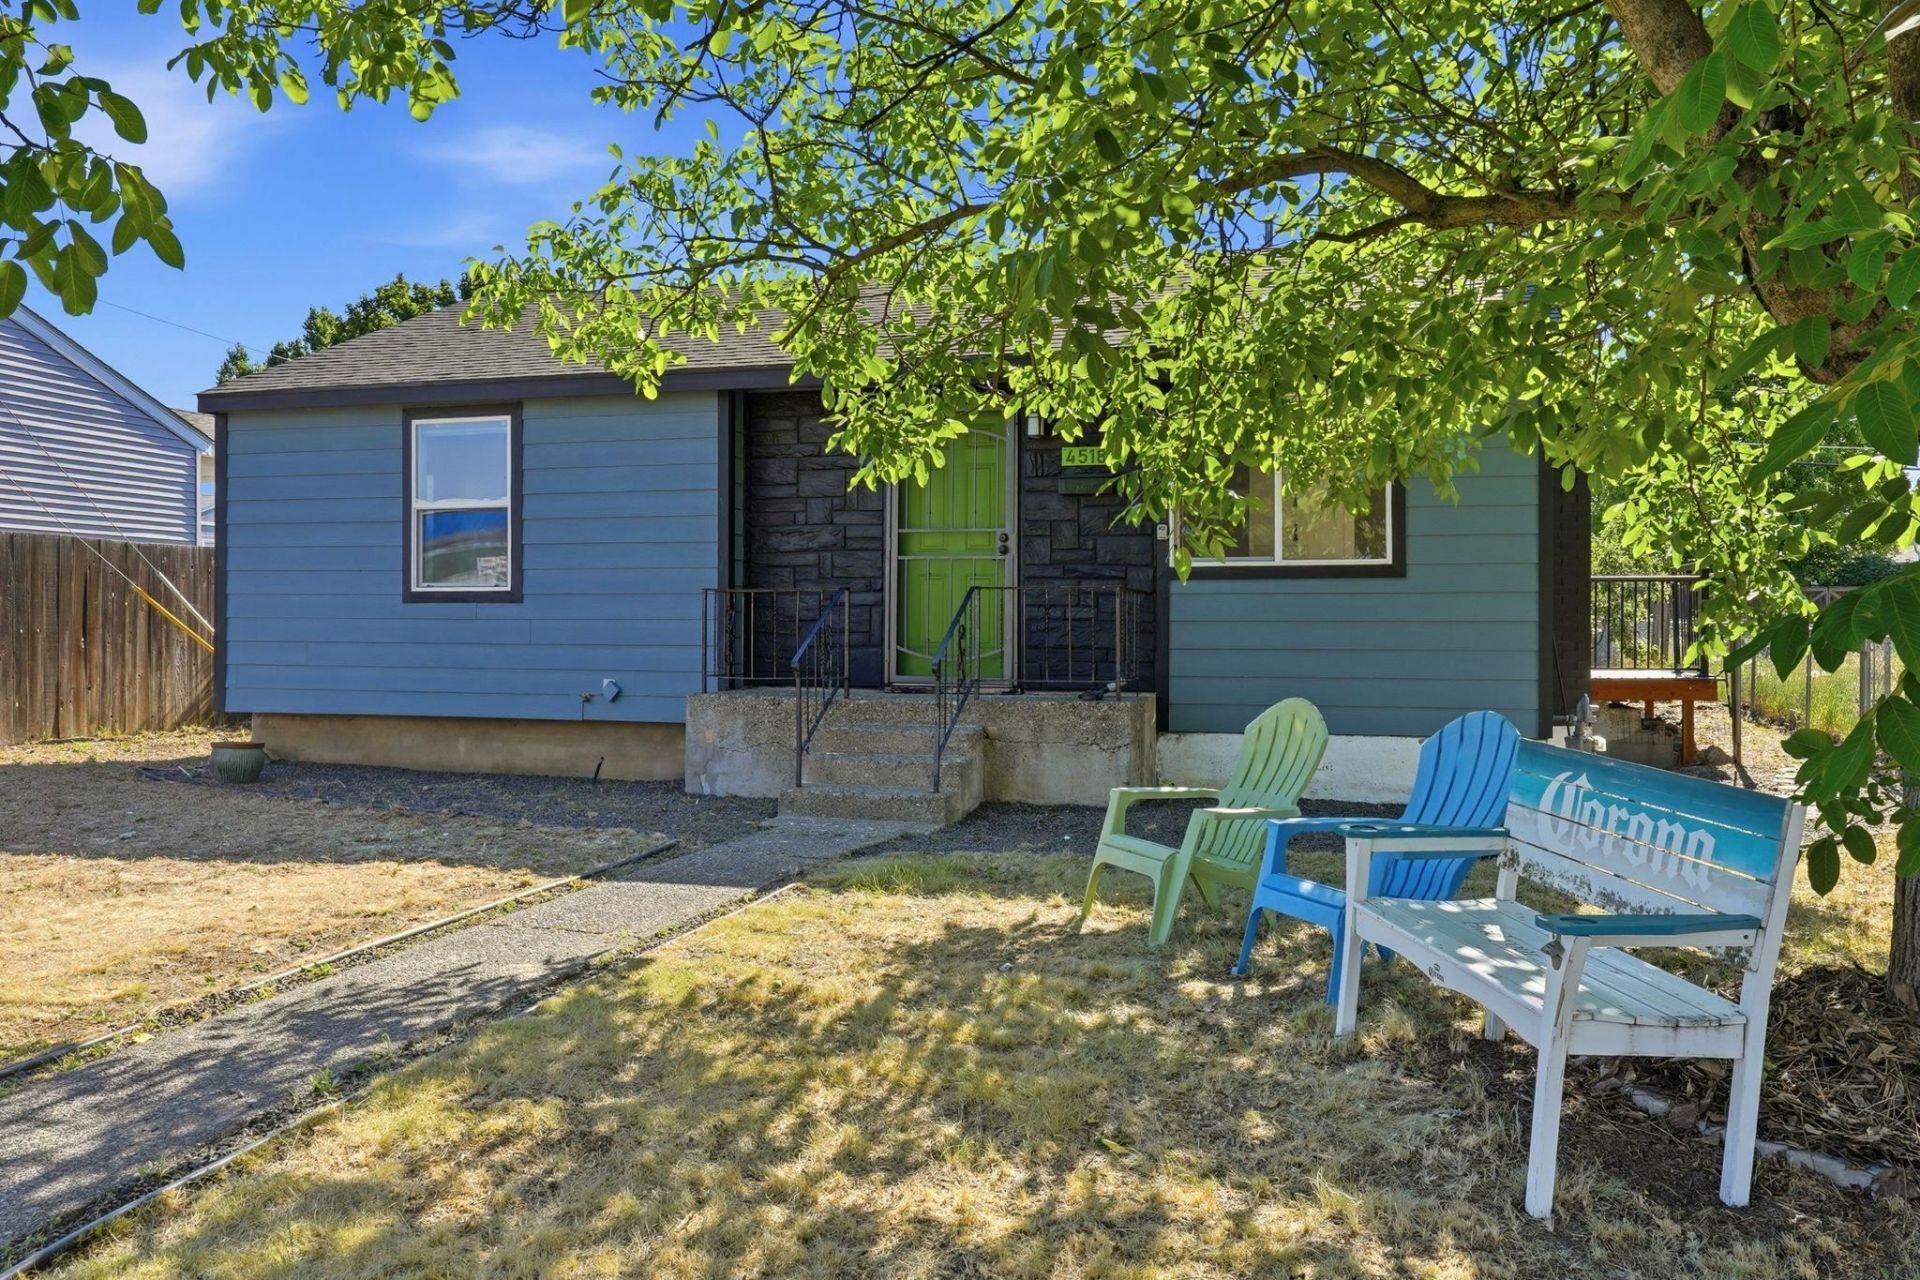
Updated Downriver rancher! This charming home blends character with modern upgrades. Over the past several years, the home has been enhanced with updated roofing, siding, and stylish finishes throughout. The remodeled kitchen features subway tile backsplash, tile flooring, warm butcher block countertops & open shelving. Spacious main-floor primary bedroom showcases hardwood floors, exposed wood beam & private access to the backyard deck. Downstairs, the dedicated theater room is wired for a projector & surround sound system and includes soundproofing for an exceptional movie or game-day experience. The mature garden space feat: a variety of fruit trees incl. Apple, Cherry & space for homegrown vegetables ~ a gardeners dream. Wide alley access provides plenty of off-street parking. Conveniently located within walking distance of the VA Hospital, restaurants & pubs, Dwight Merkel Sports Complex & Bowl & Pitcher!
Property Features
Property Type: Residential - Single Family
Basement: Full, Finished, Rec/Family Area, Laundry
Basement: Yes
Garage: 1
Lot Size: 0.14 Acres
Roof Type: Composition
Stories: 1.0
Taxes: $3,476
Year Built: 1949
Feature Descriptions
Additional Structures: Stge Shd
Dining: Informal
Electrical: Breakers,200 AMP
Exterior: Siding
Family/Recroom: Bsmt,1st Flr
Fireplace: Masonry, Woodburning Fireplce
Heating/Cooling: Natural Gas, Forced Air
Interior: Hot Water, Natural Woodwork
Lot: Sprinkler - Automatic, Treed, Level, City Bus (w/in 6 blks), Fencing, Garden
Lot Dimensions: 118 X 50
Parcel#: 25022.1314
Parking: Detached, Slab, Workshop in Garage, Off Site, Alley Access
Primary Bedroom: 1st Flr
Special View Info: Territorial
SQ. FT. Total: 1807
Local Schools
High School: Shadle Park
Middle School: Flett Middle
Elementary School: Browne
School District: Spokane Dist 81
Listed By / Shown By
Listed By
Agency Name: Avalon 24 Real Estate
Shown By
Agent Name: Luke & Nichole Mischke
Agent Phone: (509) 499-0218
Agency Title: Coldwell Banker Tomlinson

Estimate Your Payment
Estimated Payment
$ 1,082.60 per month $701.05 Principal & Interest $289.67 Property Tax $91.88 Homeowner's Insurance
4518 N Assembly St | MLS# 202621140
This single family home located at 4518 N Assembly St, Spokane, WA 99205 is currently listed for sale with an asking price of $315,000. This property was built in 1949 and has 3 bedrooms with 1807 sq. ft. N Assembly St is located in the Buena Vista subdivision within the Spokane Dist 81 school district. Search Buena Vista real estate on mischke-real-estate-team.cbspokane.com today.