
BEDS3
BATHS3
SQUARE FEET3,494
MLS#202624358
STATUSActive
PROPERTY TYPEResidential - Single Family
SCHOOLSpokane Dist 81
Property Description
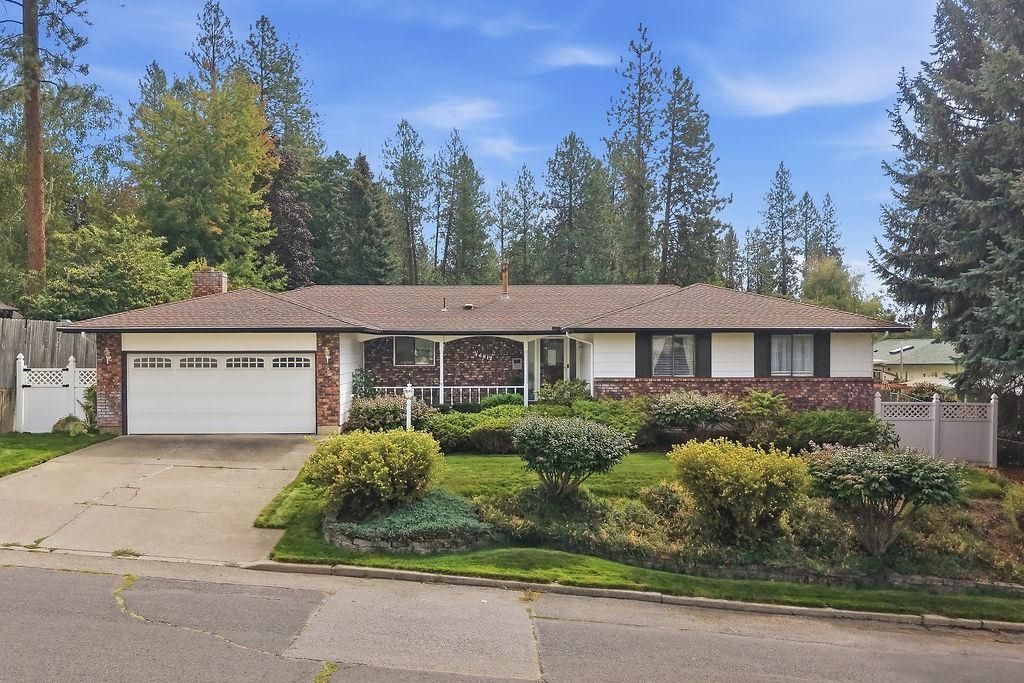
Spacious and exceptionally well-maintained Indian Trail rancher offering over 3,400 finished sq ft with 4 bedrooms and 3 bathrooms. The main level features quartz countertops, stainless steel appliances including a Bosch dishwasher and convection oven, generous living space and abundant natural light. The finished lower level includes a large family room with egress windows and wood stove, an oversized craft/laundry room, utility room and extensive storage, with excellent potential for additional bedrooms or future guest quarters. Additional features include a new Andersen sliding door, gutter guards, a fenced yard and a home that has been lovingly cared for throughout. With its flexible layout, impressive square footage and convenient North Spokane location, this home offers space, comfort and opportunity.
Property Features
Property Type: Residential - Single Family
Basement: Yes
Basement: Full, Finished, Daylight, Rec/Family Area, Laundry
Fenced: Yes
Garage: 2 car attached
Roof Type: Composition
Taxes: $4,091
Year Built: 1977
Feature Descriptions
Additional Structures: Stge Shd
Days on Site: 9
Dining: Formal, Informal
Electrical: Breakers
Exterior: Brick, Masonite
Family/Recroom: Bsmt,1st Flr, Off Kit, Outside Ent, Formal LR, Den or Office
Fireplace: Gas
Heating/Cooling: Natural Gas, Forced Air
Interior: Hot Water, Pantry, Kitchen Island
Lot: Fenced Yard, Sprinkler - Automatic, Treed, Level, Secluded, City Bus (w/in 6 blks)
Parcel#: 26154.2506
Parking: Attached
Primary Bedroom: Dbl Clst, Wlkin Clst,3/4 Bath, Dbl Sinks
SQ. FT. Total: 3494
Local Schools
High School: Shadle Park
Middle School: Salk
Elementary School: Woodridge
School District: Spokane Dist 81
Listed By / Shown By
Listed By
Agency Name: Windermere North/Deer Park
Shown By
Agent Name: Luke & Nichole Mischke
Agent Phone: (509) 499-0218
Agency Title: Coldwell Banker Tomlinson

Estimate Your Payment
Estimated Payment
$ 1,687.64 per month $1,190.68 Principal & Interest $340.92 Property Tax $156.04 Homeowner's Insurance
4817 W Navaho Ave | MLS# 202624358
This single family home located at 4817 W Navaho Ave, Spokane, WA 99208 is currently listed for sale with an asking price of $535,000. This property was built in 1977 and has 3 bedrooms with 3494 sq. ft. W Navaho Ave is located within the Spokane Dist 81 school district. Search Spokane real estate on mischke-real-estate-team.cbspokane.com today.