
BEDS4
BATHS3
SQUARE FEET3,288
MLS#202618982
STATUSActive
PROPERTY TYPEResidential - Single Family
SUBDIVISIONFraser Estates 2nd Add
SCHOOLWest Valley
Property Description
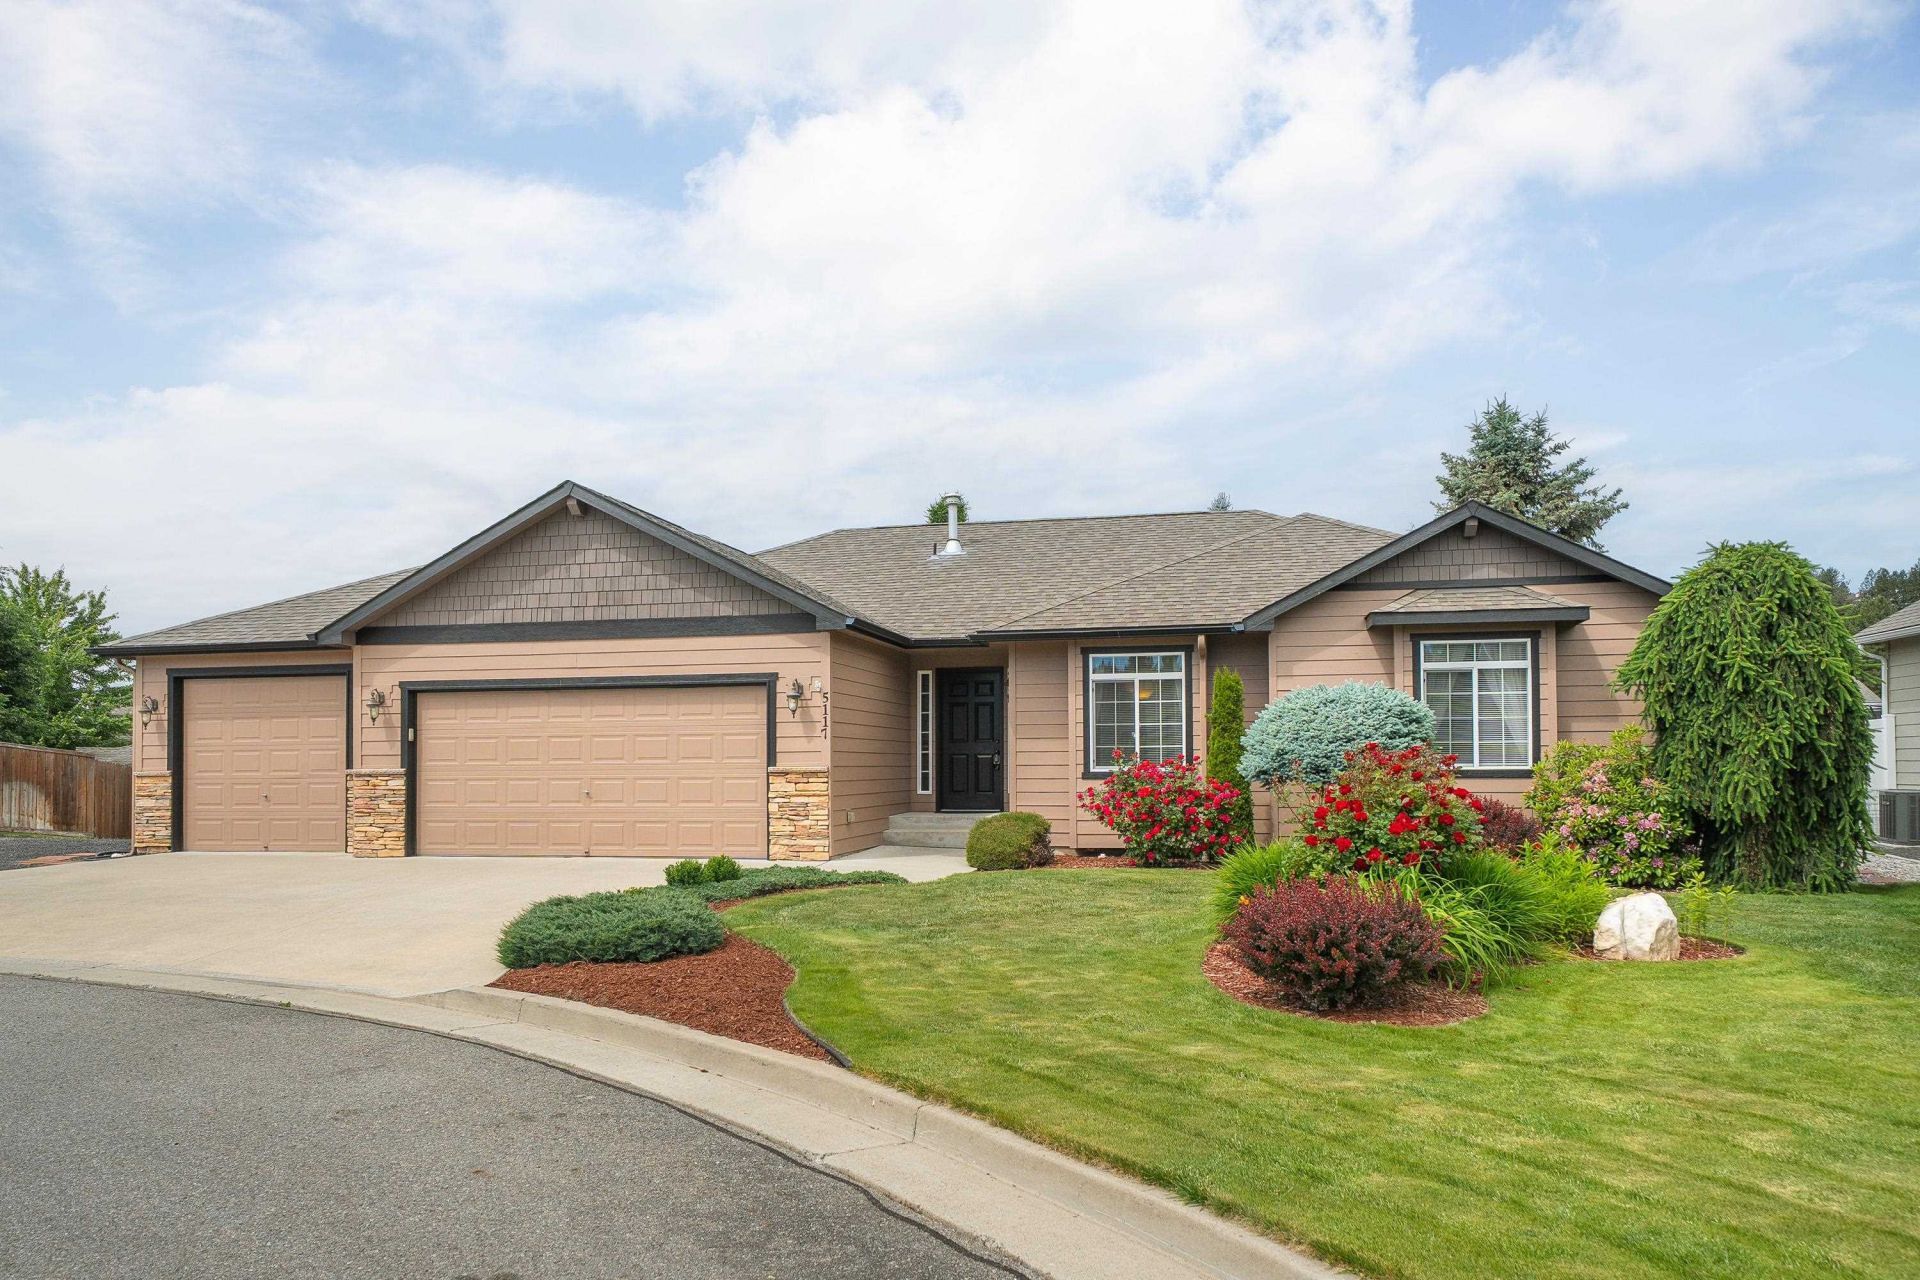
Immaculate Spokane Valley Rancher! Located in Fraser Estates off Argonne Rd. N. of the river & centennial trail. This Beautiful 4Bd, 3Bth, 3288 sq.ft. Rancher w/huge 3 car heated garage, is in better than new condition & features many upgrades including: Vaulted ceilings throughout much of the main level, Hardwood floors, 2 Gas fireplaces, Granite Counter tops, High end appliances, a large master suite w/walk-in closet, floor to ceiling walk-in tiled shower, + double vanity. There are 2 more main floor bedrooms, 1 is an office & a second full bath. Vantage PR02 Weather Station. Downstairs is a second oversize family room, plus a 4th bedroom, full bath w/heated tile floor & tile tub surround, plus a custom vanity w/granite counter top. Theres also a secondary office space w/egress window and lots of storage & room to add. Enjoy the private back yard from the large covered patio and park like setting. Theres also R.V. Parking & garden shed. This lovely home enjoys territorial views towards Arbor Crest.
Property Features
Property Type: Residential - Single Family
Basement: Full, Partially Finished, Rec/Family Area
Basement: Yes
Garage: 3 car attached
Roof Type: Composition
Year Built: 2007
Feature Descriptions
Additional Structures: Stge Shd
Days on Site: 40
Dining: Informal, Eat Bar
Electrical: 200 AMP
Exterior: Stone Veneer, Masonite, Siding
Family/Recroom: Bsmt,1st Flr, Great room, Den or Office
Fireplace: Gas
Heating/Cooling: Natural Gas, Forced Air, See Remarks
HOA Y/N: 1
Interior: High Speed Internet, Cathedral Ceiling(s)
Lot: Views, Sprinkler - Automatic, Treed, Level, Cul-De-Sac, Plan Unit Dev, Fencing
Parcel#: 46323.1507
Parking: Attached, RV Access/Parking, Garage Door Opener, Oversized
Primary Bedroom: Wlkin Clst,3/4 Bath, Dbl Sinks,1st Flr
Special View Info: Mountain(s), Territorial
SQ. FT. Total: 3288
Utilities: Cable Available
Local Schools
High School: West Valley
Middle School: Centennial
Elementary School: Pasadena Park
School District: West Valley
Listed By / Shown By
Listed By
Agency Name: Regal Real Estate
Shown By
Agent Name: Luke & Nichole Mischke
Agent Phone: (509) 499-0218
Agency Title: Coldwell Banker Tomlinson

Estimate Your Payment
Estimated Payment
$ 1,477.62 per month $1,306.41 Principal & Interest $0.00 Property Tax (data not provided by mls) $171.21 Homeowner's Insurance
5117 N Stout Ct | MLS# 202618982
This single family home located at 5117 N Stout Ct, Spokane Valley, WA 99206 is currently listed for sale with an asking price of $587,000. This property was built in 2007 and has 4 bedrooms with 3288 sq. ft. N Stout Ct is located in the Fraser Estates 2nd Add subdivision within the West Valley school district. Search Fraser Estates 2nd Add real estate on mischke-real-estate-team.cbspokane.com today.