
BEDS1
BATHS2
SQUARE FEET672
MLS#202621180
STATUSActive
PROPERTY TYPEResidential - Single Family
SCHOOLDeer Park
Property Description
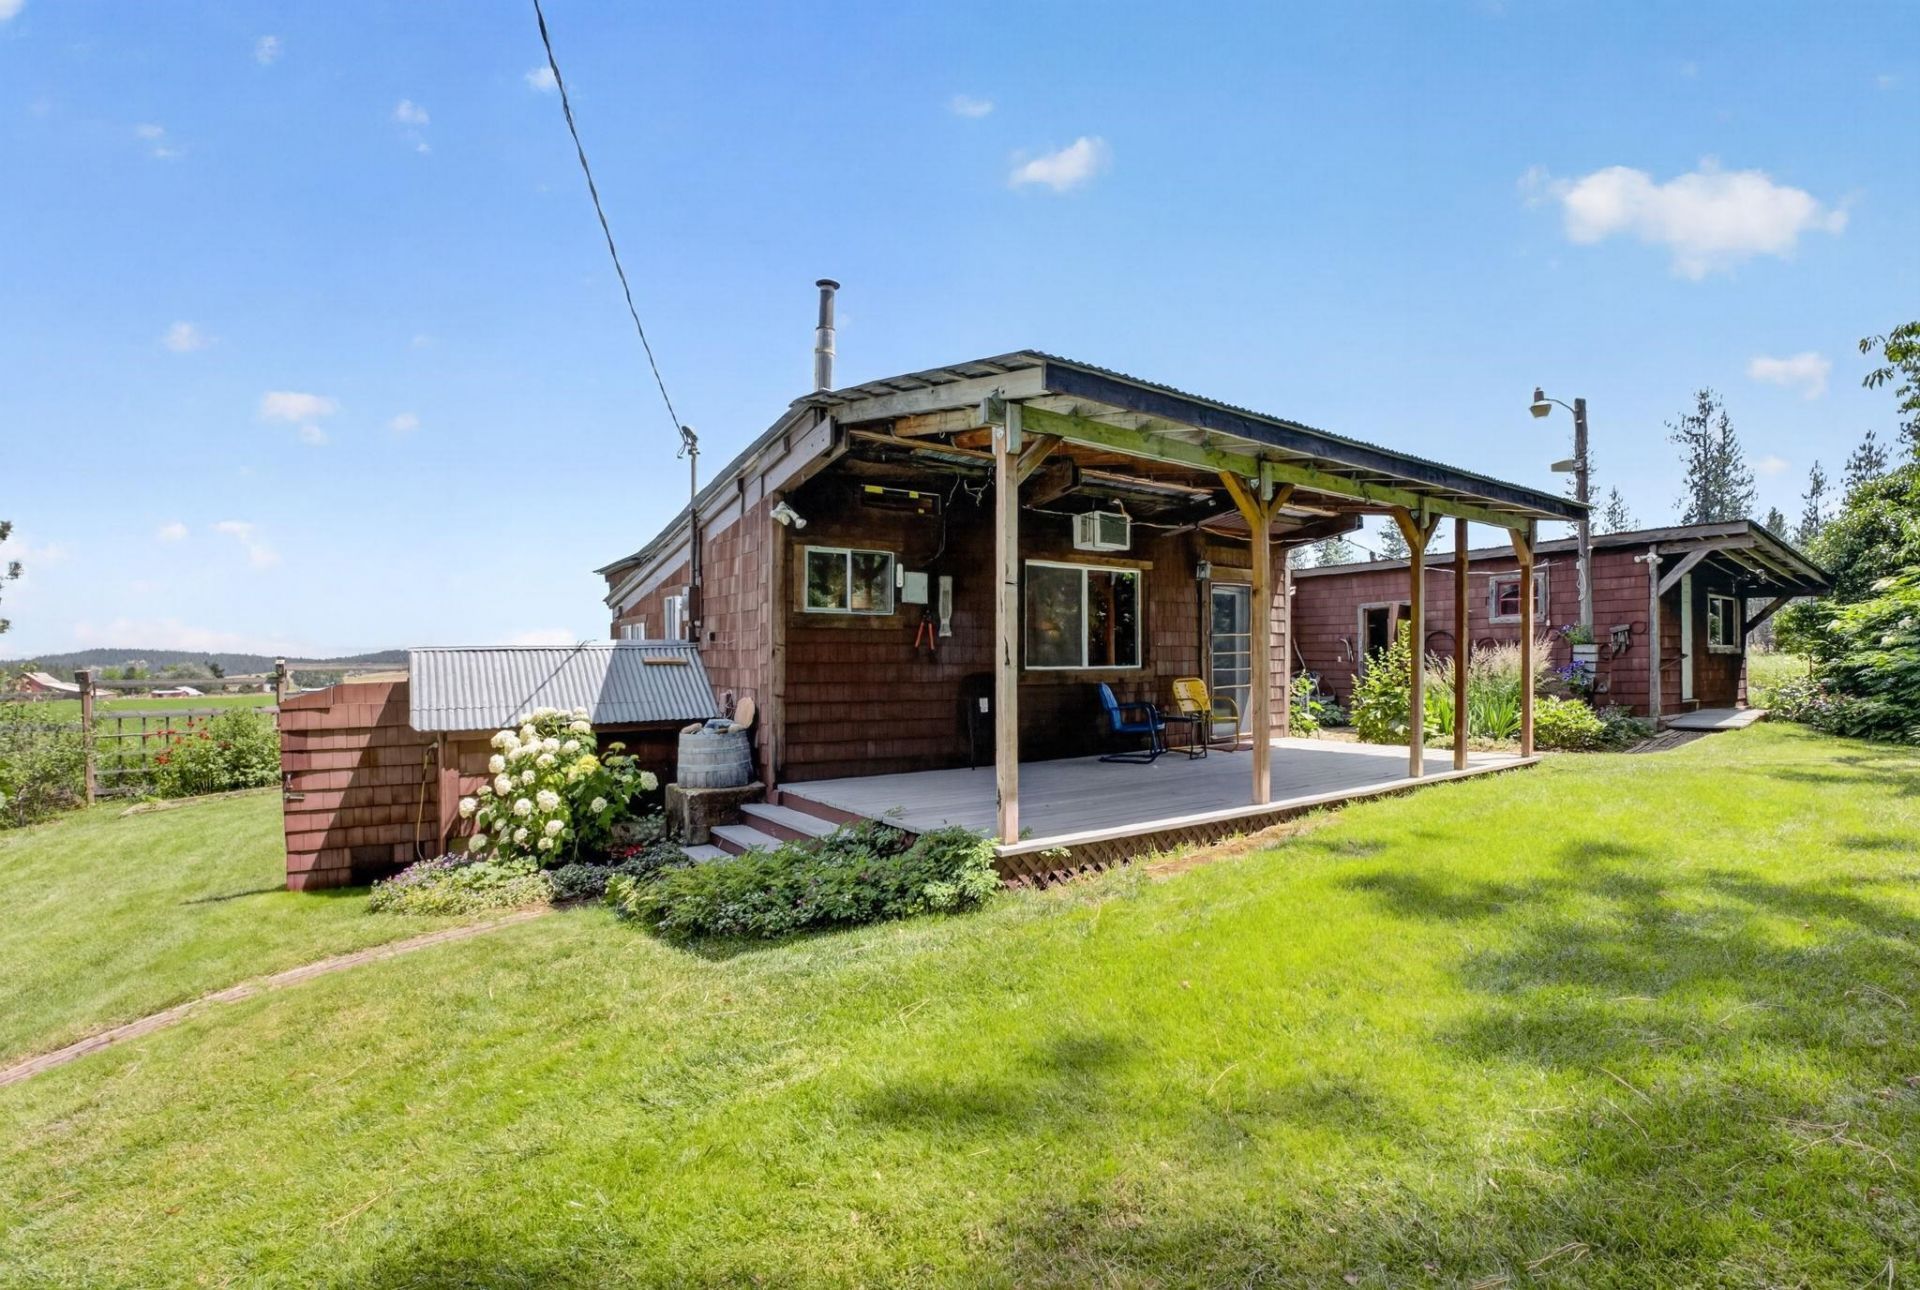
Welcome to your own private, country garden retreat! Nestled on .38 acres and surrounded by peaceful farmland, this one-of-a-kind property offers a setting thats hard to find, with beautiful views of Mt. Spokane and the neighboring fields. Lush flower and vegetable gardens, fruit trees, mature native plants, and old-growth pines create a peaceful outdoor oasis where you can enjoy the beauty and bounty of every season. Relax, entertain, or simply take in the serenity of country living. Inside the cozy, hand-crafted, main dwelling, above a full unfinished basement, are refinished hardwood floors, pine wood walls, and an open studio-style layout filled with warmth and character, and heated by an excellent pellet stove. The private primary bedroom is tucked away from the main living area, offering a peaceful retreat with its own half bath and convenient access to the detached shop. Looking for an inspiring place to create? This property is full of personality and endless possibilities!
Property Features
Property Type: Residential - Single Family
Basement: Full, Unfinished, Walk-Out Access, Workshop
Basement: Yes
Fenced: Yes
Garage: 1
Lot Size: 0.38 Acres
Roof Type: Metal
Year Built: 1965
Feature Descriptions
Additional Structures: Workshop, Stge Shd, See Remarks
Dining: Informal
Electrical: 200 AMP
Exterior: Shake Siding, Cedar
Family/Recroom: 1st Flr
Fireplace: Pellet Stove
Heating/Cooling: Baseboard, Ductless, See Remarks
Interior: Natural Woodwork
Lot: Views, Fencing, Fenced Yard, Treed, Garden
Parcel#: 5170000
Parking: Detached, Slab, RV Access/Parking, Workshop in Garage
Primary Bedroom: Dbl Clst,1/2 Bath
Special View Info: Mountain(s), Territorial
SQ. FT. Total: 672
Local Schools
School District: Deer Park
Listed By / Shown By
Listed By
Agency Name: eXp Realty, LLC
Shown By
Agent Name: Luke & Nichole Mischke
Agent Phone: (509) 499-0218
Agency Title: Coldwell Banker Tomlinson

Estimate Your Payment
Estimated Payment
$ 475.76 per month $420.63 Principal & Interest $0.00 Property Tax (data not provided by mls) $55.13 Homeowner's Insurance
5297 W Glen Grove Staley Rd | MLS# 202621180
This single family home located at 5297 W Glen Grove Staley Rd, Deer Park, WA 99006 is currently listed for sale with an asking price of $189,000. This property was built in 1965 and has 1 bedrooms with 672 sq. ft. W Glen Grove Staley Rd is located within the Deer Park school district. Search Deer Park real estate on mischke-real-estate-team.cbspokane.com today.