
BEDS4
BATHS4
SQUARE FEET6,424
MLS#202623910
STATUSActive
PROPERTY TYPEResidential - Single Family
SUBDIVISIONQuail Ridge PUD
SCHOOLSpokane Dist 81
Property Description
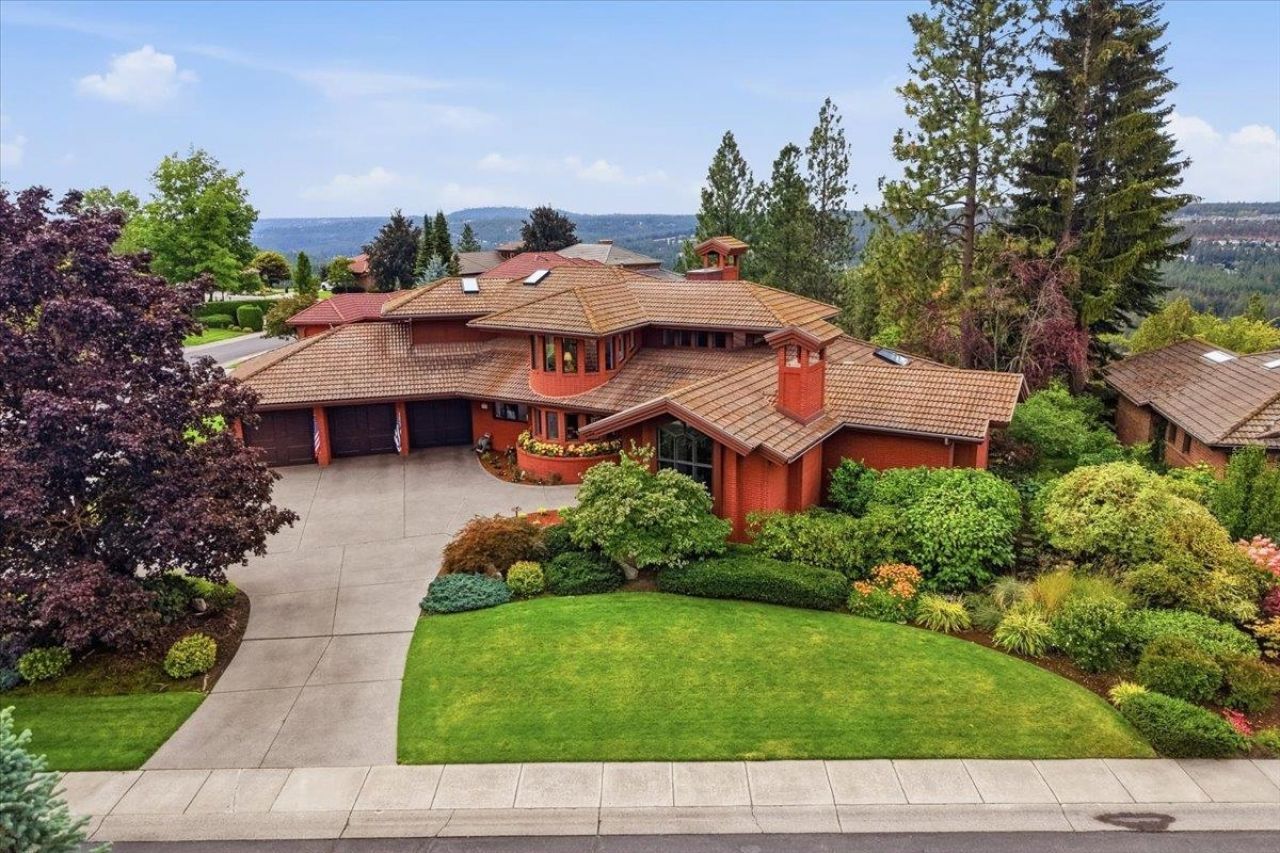
Must see this one of a kind, stunning 6424 sqft contemporary on the bluff in Quail Ridge. Jon Saylor designed! This home was built in 1988 & updated in 2024. Soaring cathedral ceilings, dramatic windows, all brick with tile roof. Southwestern territorial views. Main level includes a dramatic living, dining area, welcoming family room open to a chefs kitchen, eating area, a large office w/ built-in desk & credenza, 2 guest bedrooms - 1 used as an office, 1.5 baths & a laundry room w/ access to a 3-car oversized garage. Privacy awaits up the circular stairway to a 880 sqft primary suite w/ exercise bay, sitting area w/ fireplace & a fabulous, updated bath w/ walk in shower, separate tub & expansive walk-in skylighted closet. The lower level is finished w/ a large family room w/ wet bar, wine tasting area & wine storage cabinet, guest bedroom, bath, sauna, bunk bed area, an unfinished shop/storage area AND A PHONE BOOTH! THIS HOME HAS IT ALL! In 2026 all new landscaping done & front brick planter replaced.
Property Features
Property Type: Residential - Single Family
Basement: Yes
Basement: Full, Finished, Daylight, Rec/Family Area, Walk-Out Access, Workshop
Garage: 3 car attached
Roof Type: Tile
Taxes: $15,709
Year Built: 1988
Feature Descriptions
Community Features: Grnd Level, Controlled Access, Pet Amenities, Maintenance On-Site, Gated
Days on Site: 17
Dining: Formal, Informal, Kit Eat Sp, Eat Bar
Electrical: Sec Lights, Sec Alarm, Breakers,200 AMP
Exterior: Brick
Family/Recroom: Bsmt,1st Flr, Off Kit, Outside Ent, Wet Bar, Formal LR, Den or Office
Fireplace: Masonry, Gas, Insert, Woodburning Fireplce
Heating/Cooling: Natural Gas, Forced Air, Humidity Control
HOA Y/N: 1
Interior: Sauna, Hot Water, High Speed Internet, Smart Thermostat, Pantry, Kitchen Island, Cathedral Ceiling(s), Natural Woodwork, Central Vacuum
Lot: Views, Sprinkler - Automatic, Treed, Hillside, Cul-De-Sac, Oversized Lot, Common Grounds, Plan Unit Dev, Fencing
Parcel#: 34051.1112
Parking: Attached, Workshop in Garage, Garage Door Opener, Off Site, Oversized
Primary Bedroom: Wlkin Clst, Frplc, Full Bath,2nd Flr, Garden Tub
Special View Info: Territorial
SQ. FT. Total: 6424
Utilities: Cable Available
Local Schools
High School: Lewis & Clark
Middle School: Sacjawea
Elementary School: Mullan
School District: Spokane Dist 81
Listed By / Shown By
Listed By
Agency Name: Coldwell Banker Tomlinson

Shown By
Agent Name: Luke & Nichole Mischke
Agent Phone: (509) 499-0218
Estimate Your Payment
Estimated Payment
$ 5,022.00 per month $3,282.71 Principal & Interest $1,309.08 Property Tax $430.21 Homeowner's Insurance
5428 S Quail Ridge Cir | MLS# 202623910
This single family home located at 5428 S Quail Ridge Cir, Spokane, WA 99223 is currently listed for sale by Coldwell Banker Tomlinson, with an asking price of $1,475,000. This property was built in 1988 and has 4 bedrooms with 6424 sq. ft. S Quail Ridge Cir is located in the Quail Ridge PUD subdivision within the Spokane Dist 81 school district. Search Quail Ridge PUD real estate on mischke-real-estate-team.cbspokane.com today.