
BEDS5
BATHS4
SQUARE FEET6,636
MLS#202621266
STATUSActive
PROPERTY TYPEResidential - Single Family
SUBDIVISIONHighland Hills
SCHOOLSpokane Dist 81
Property Description
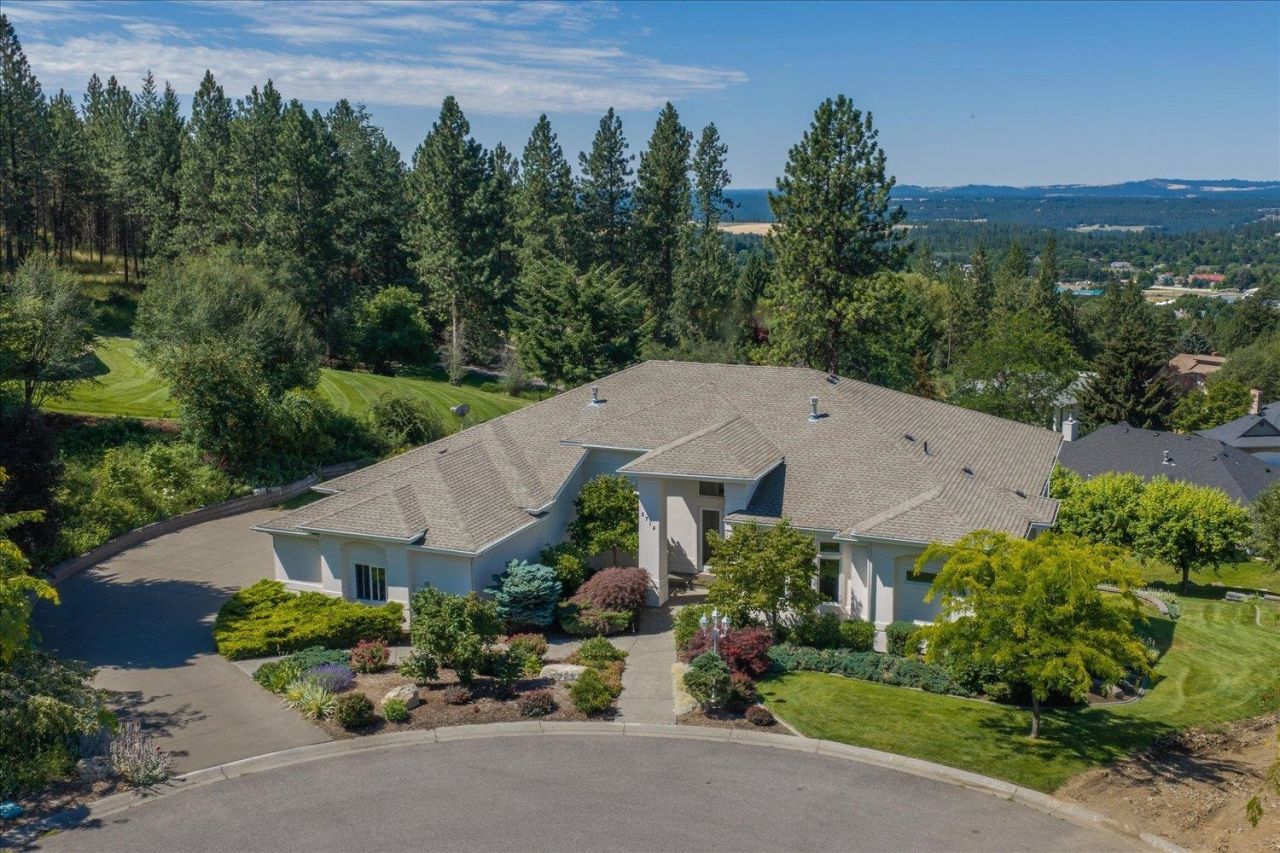
Situated at the end of a quiet cul-de-sac with million-dollar sunset and sparkling city light views, this spacious rancher offers 5 bedrooms, 4 baths, and a dedicated executive office. Designed for both entertaining and everyday living, the open floor plan features 10 ceilings, a tiled entry, formal dining room, casual dining area, and a striking three-sided fireplace that anchors the main living spaces. The generous primary suite provides a peaceful retreat with ample space to unwind. The daylight walkout lower level is ideal for gatherings, featuring a large family room with wet bar, space for a pool table, two bedrooms, and a full bath. Nearly half of the basement remains unfinished, offering incredible potential for additional bedrooms, a workshop, home gym, theater, or abundant storage. A rare combination of breathtaking views, flexible living space, and room to grow.
Property Features
Property Type: Residential - Single Family
Basement: Yes
Basement: Full, Partially Finished, Daylight, Rec/Family Area, Walk-Out Access
Garage: 3 car attached
Roof Type: Composition
Stories: 1.0
Taxes: $12,519
Year Built: 2000
Feature Descriptions
Days on Site: 67
Dining: Formal, Informal, Kit Eat Sp, Eat Bar
Electrical: Sec Lights,200 AMP
Exterior: See Remarks
Family/Recroom: Bsmt,1st Flr, Off Kit, Outside Ent, Wet Bar, Great room, Den or Office
Fireplace: Gas
Heating/Cooling: Natural Gas, Forced Air
HOA Y/N: 1
Interior: Pantry, Kitchen Island, Cathedral Ceiling(s)
Lot: Views, Sprinkler - Automatic, Treed, Open Lot, Hillside, Oversized Lot
Parcel#: 34023.0803
Parking: Attached, Garage Door Opener, Oversized
Primary Bedroom: Wlkin Clst, Full Bath, Dbl Sinks,1st Flr, Jetted Tub
Special View Info: City, Territorial
SQ. FT. Total: 6636
Local Schools
High School: Ferris
Middle School: Chase
Elementary School: Moran
School District: Spokane Dist 81
Listed By / Shown By
Listed By
Agency Name: CENTURY 21 Beutler & Associates
Shown By
Agent Name: Luke & Nichole Mischke
Agent Phone: (509) 499-0218
Agency Title: Coldwell Banker Tomlinson

Estimate Your Payment
Estimated Payment
$ 3,547.90 per month $2,214.44 Principal & Interest $1,043.25 Property Tax $290.21 Homeowner's Insurance
5714 S Glendora Ln | MLS# 202621266
This single family home located at 5714 S Glendora Ln, Spokane, WA 99223 is currently listed for sale with an asking price of $995,000. This property was built in 2000 and has 5 bedrooms with 6636 sq. ft. S Glendora Ln is located in the Highland Hills subdivision within the Spokane Dist 81 school district. Search Highland Hills real estate on mischke-real-estate-team.cbspokane.com today.