
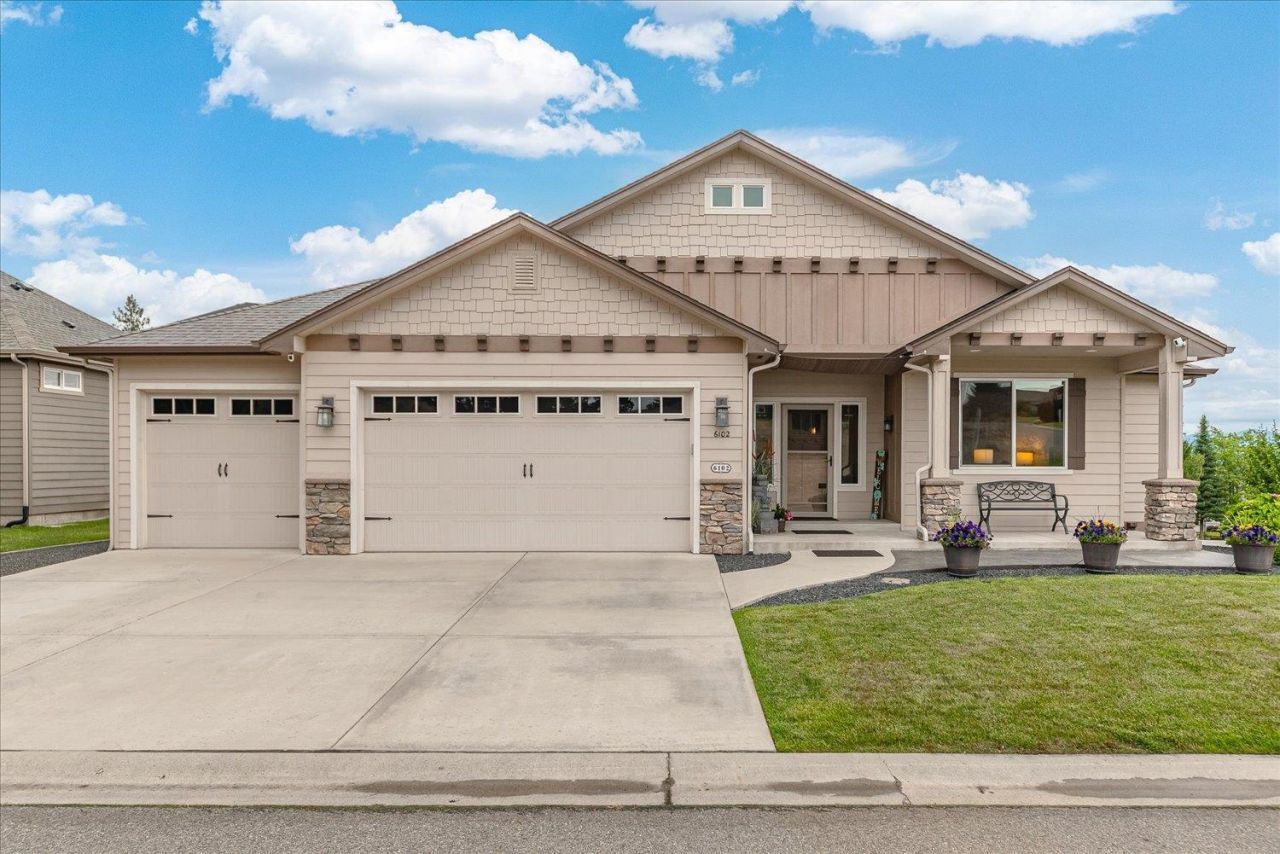
BEDS5
BATHS3
SQUARE FEET3,389
MLS#202620074
STATUSPending
PROPERTY TYPEResidential - Single Family
SUBDIVISIONHigh Point at Woodland Estates
SCHOOLWest Valley
Property Description
Better than new, this stunning 5-bedroom, 3-bath rancher sits on an oversized corner lot in sought-after Woodland Estates. The open great room design features vaulted ceilings, a cozy gas fireplace, and a spacious chefs kitchen with a large island, premium appliances, and abundant cabinetry. The luxurious main-floor primary suite offers a spa-inspired bath and oversized walk-in closet. Enjoy sweeping views from the elevated deck overlooking the beautifully landscaped backyard. The walkout lower level includes two additional bedrooms, a full bath, a large family room with pool table, kitchenette, gas fireplace, and extensive storage?ideal for entertaining or multi-generational living. Outside, enjoy a fully fenced yard with patio, outdoor fireplace, and manicured lawn. Complete with a 3-car attached garage. You will love this home!
Property Features
Property Type: Residential - Single Family
Basement: Full, Finished, Daylight, Rec/Family Area, Walk-Out Access
Basement: Yes
Fenced: Yes
Garage: 3 car attached
Roof Type: Composition
Stories: 1.0
Taxes: $6,426
Year Built: 2014
Feature Descriptions
Additional Structures: Stge Shd
Days on Site: 21
Dining: Informal
Electrical: Sec Alarm
Exterior: Stone Veneer, Fiber Cement
Family/Recroom: 1st Flr,2nd Flr, Wet Bar, Great room
Fireplace: Gas
Heating/Cooling: Natural Gas, Forced Air
Interior: Hot Water, High Speed Internet, Smart Thermostat, Kitchen Island, Cathedral Ceiling(s), Natural Woodwork
Lot: Views, Fenced Yard, Sprinkler - Automatic, Level, Corner Lot, Oversized Lot
Parcel#: 46311.4701
Parking: Attached
Primary Bedroom: Wlkin Clst, Full Bath, Dbl Sinks,1st Flr, Garden Tub
Special View Info: City, Mountain(s), Territorial
SQ. FT. Total: 3389
Local Schools
High School: West Valley
Middle School: Centennial
Elementary School: Pasadena Park
School District: West Valley
Listed By / Shown By
Listed By
Agency Name: John L Scott, Inc.
Shown By
Agent Name: Luke & Nichole Mischke
Agent Phone: (509) 499-0218
Agency Title: Coldwell Banker Tomlinson

Estimate Your Payment
Estimated Payment
$ 2,423.42 per month $1,669.17 Principal & Interest $535.50 Property Tax $218.75 Homeowner's Insurance
6102 N Blue Spruce Ln | MLS# 202620074
This single family home located at 6102 N Blue Spruce Ln, Spokane, WA 99217 is currently listed for sale with an asking price of $750,000. This property was built in 2014 and has 5 bedrooms with 3389 sq. ft. N Blue Spruce Ln is located in the High Point at Woodland Estates subdivision within the West Valley school district. Search High Point At Woodland Estates real estate on mischke-real-estate-team.cbspokane.com today.