
BEDS4
BATHS3
SQUARE FEET1,678
MLS#202620198
STATUSPending
PROPERTY TYPEResidential - Single Family
SUBDIVISIONGolden Hills
SCHOOLCheney
Property Description
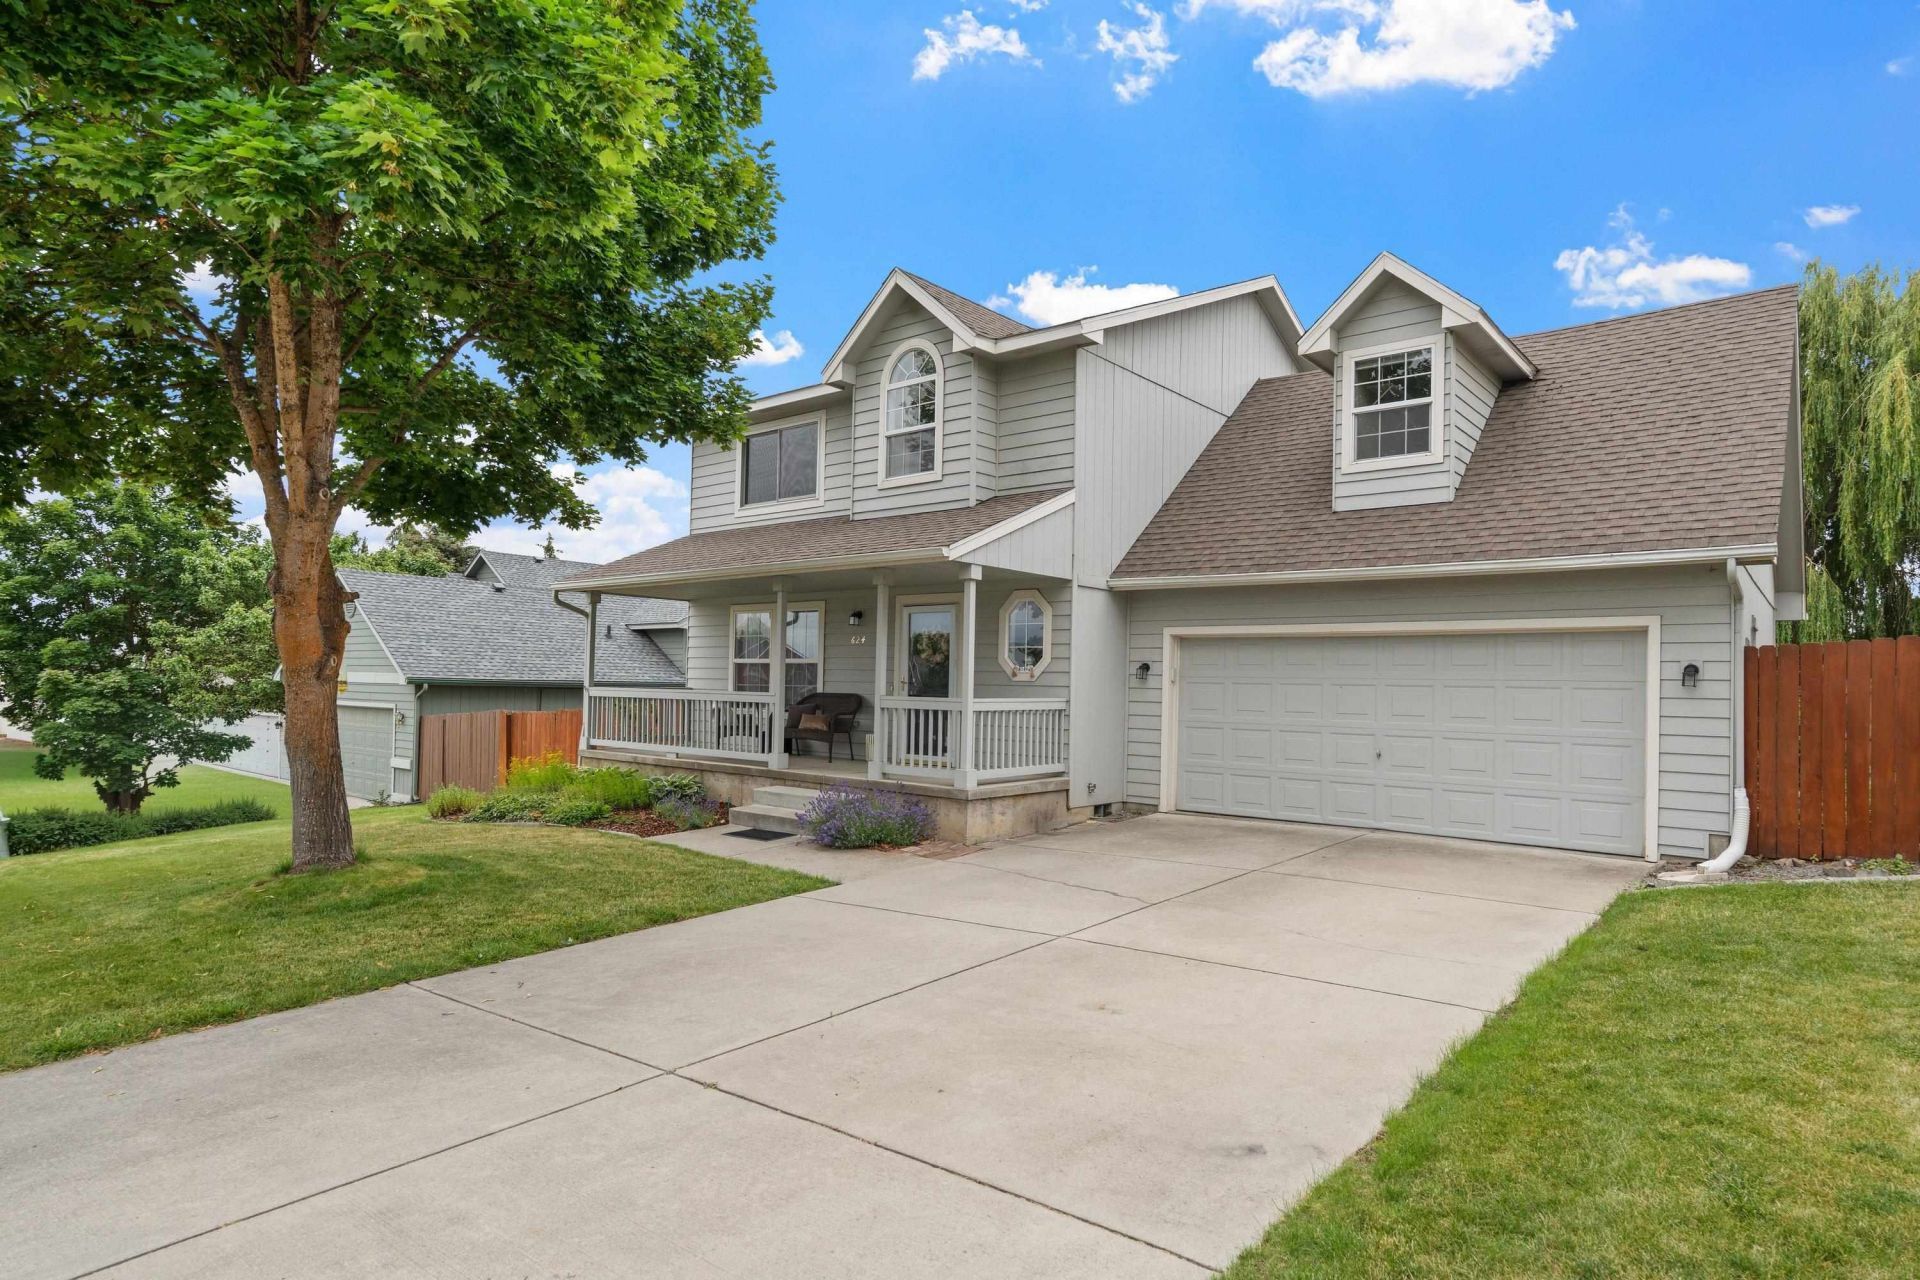
Come and discover the charm of Cheney! This well loved home has much to offer & it starts with the welcoming front porch leading to the light filled & freshly painted, open living/dining area that flows effortlessly into the spacious kitchen with ample cabinet & pantry space. The laundry room is conveniently placed between the kitchen & garage & offers more storage room. The primary suite is upstairs with updated flooring & a walk in closet along with 3 other bedrooms, one is a bit bigger & could be an office, playroom or family room. The fully fenced private back yard is really amazing, the deck & pergola are newer & is a great way to enjoy the expansive space-there is a patio, low maintenance landscaping, concrete curbing & a storage shed. Even better-the exterior has been recently painted & the heat pump & A/C were replaced in 2023. The 2 car garage is very convenient & offers more storage space. This great location is close to parks, EWU, Cheney schools, shopping & restaurants. Move in ready & fabulous!
Property Features
Property Type: Residential - Single Family
Basement: Crawl Space
Fenced: Yes
Garage: 2 car attached
Roof Type: Composition
Stories: 2.0
Taxes: $4,375
Year Built: 1997
Feature Descriptions
Additional Structures: Stge Shd
Days on Site: 19
Dining: Informal
Electrical: Breakers
Exterior: Wood Siding
Family/Recroom: 1st Flr
Heating/Cooling: Natural Gas, Forced Air, Heat Pump
HOA Y/N: 1
Interior: Hot Water, Pantry
Lot: Fenced Yard, Sprinkler - Automatic, Level, Oversized Lot
Parcel#: 13122.0503
Parking: Attached, Garage Door Opener, Oversized
Primary Bedroom: Wlkin Clst,3/4 Bath,2nd Flr
SQ. FT. Total: 1678
Local Schools
High School: Cheney
Middle School: Cheney
Elementary School: Betz
School District: Cheney
Listed By / Shown By
Listed By
Agency Name: Amplify Real Estate Services
Shown By
Agent Name: Luke & Nichole Mischke
Agent Phone: (509) 499-0218
Agency Title: Coldwell Banker Tomlinson

Estimate Your Payment
Estimated Payment
$ 1,383.81 per month $901.13 Principal & Interest $364.58 Property Tax $118.10 Homeowner's Insurance
624 Golden Hills Dr | MLS# 202620198
This single family home located at 624 Golden Hills Dr, Cheney, WA 99004 is currently listed for sale with an asking price of $404,900. This property was built in 1997 and has 4 bedrooms with 1678 sq. ft. Golden Hills Dr is located in the Golden Hills subdivision within the Cheney school district. Search Golden Hills real estate on mischke-real-estate-team.cbspokane.com today.