
BEDS2
BATHS2
SQUARE FEET1,335
MLS#202623371
STATUSActive
PROPERTY TYPEResidential - Condominium
SUBDIVISION700 SEVENTH CONDOMINUM ASSOCIATION
SCHOOLSpokane Dist 81
Property Description
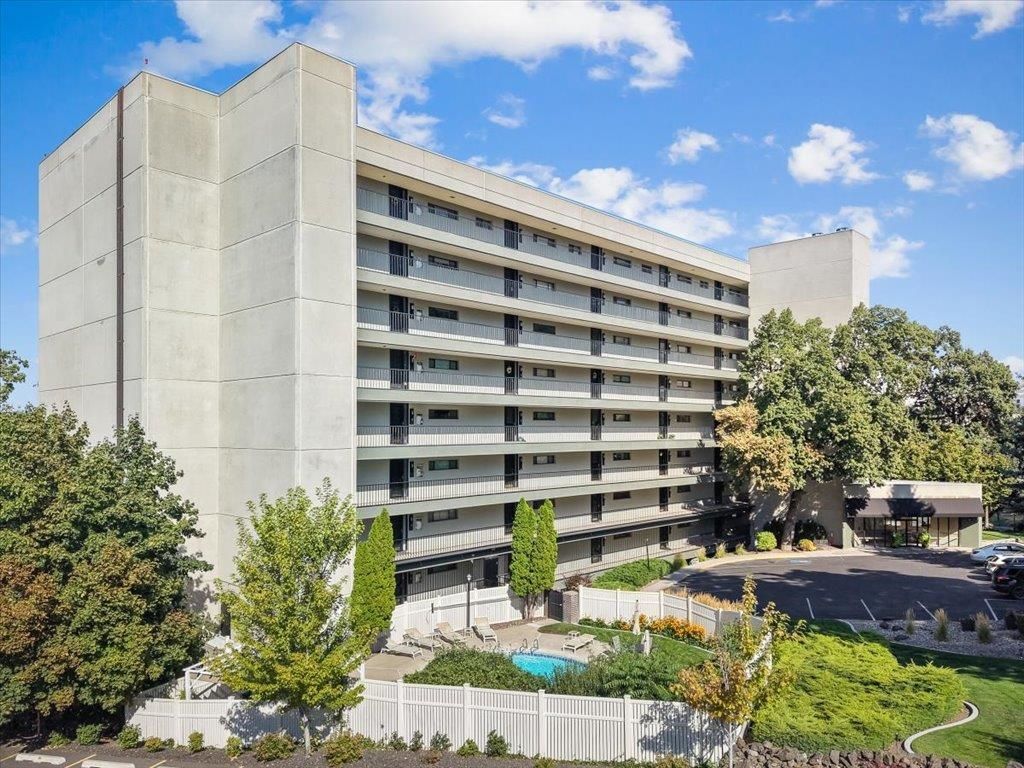
Enjoy breathtaking panoramic views of downtown and the surrounding city/countryside from private, 6th floor, north facing, covered terrace accessed through double-insulated Pella windows at this clean, move-in ready, high-rise condo on South Hill of Spokane! Built in 1973, this low maintenance home minutes from Deaconess & Sacred Heart Hospitals has 2 beds, 2 baths, 1,335 sq/ft, high efficiency electric heat-pump furnace, central A/C, dedicated laundry, and garage parking with storage. Updated kitchen with granite counters and modern finishes opens to seamless dining/living rooms. Primary suite with terrace access, double closets & bath with walk-in shower. 2nd bed is efficient office/guest space with Murphy wall bed. Premier living includes secured/surveilled fob entry, elevators, on-site manager, resort-style outdoor pool, guest parking and spacious event-style community room. Walk/bus/ride to schools, libraries, parks/gardens, grocery, dining, shopping, entertainment and more. Easy I-90 access. Tour today!
Property Features
Property Type: Residential - Condominium
Basement: None
Garage: 1 car attached
Lot Size: 0.00 Acres
Roof Type: Flat
Stories: 1.0
Taxes: $4,631
Year Built: 1973
Feature Descriptions
Community Features: Recreation Area, Maintenance On-Site, Gated, See Remarks
Days on Site: 27
Dining: Informal
Electrical: Hndicap Ac, Elevator, Sec Lights,200 AMP
Exterior: Stone
Family/Recroom: 1st Flr, Off Kit, Great room
Heating/Cooling: Electric, Forced Air, Heat Pump
HOA Y/N: 1
Interior: High Speed Internet
Lot: Views, Treed, Level, City Bus (w/in 6 blks), Common Grounds, Zero Lot Line
Lot Dimensions: 0 X 0
Parcel#: 35195.7040
Parking: Attached, Off Site, Assigned
Primary Bedroom: Wlkin Clst,3/4 Bath,1st Flr
Special View Info: City, Mountain(s), Park/Greenbelt, Territorial, Water
SQ. FT. Total: 1335
Local Schools
High School: Lewis & Clark
Middle School: Sacajawea
Elementary School: Roosevelt
School District: Spokane Dist 81
Listed By / Shown By
Listed By
Agency Name: Windermere Manito, LLC
Shown By
Agent Name: Luke & Nichole Mischke
Agent Phone: (509) 499-0218
Agency Title: Coldwell Banker Tomlinson

Estimate Your Payment
Estimated Payment
$ 1,443.15 per month $934.74 Principal & Interest $385.92 Property Tax $122.50 Homeowner's Insurance
700 W 7th Ave | MLS# 202623371
This condo located at 700 W 7th Ave, Spokane, WA 99204 is currently listed for sale with an asking price of $420,000. This property was built in 1973 and has 2 bedrooms with 1335 sq. ft. W 7th Ave is located in the 700 SEVENTH CONDOMINUM ASSOCIATION subdivision within the Spokane Dist 81 school district. Search 700 SEVENTH CONDOMINUM ASSOCIATION real estate on mischke-real-estate-team.cbspokane.com today.