
BEDS5
BATHS3
SQUARE FEET2,168
MLS#202621095
STATUSActive
PROPERTY TYPEResidential - Single Family
SUBDIVISIONAltamont East Olsons
SCHOOLSpokane Dist 81
Property Description
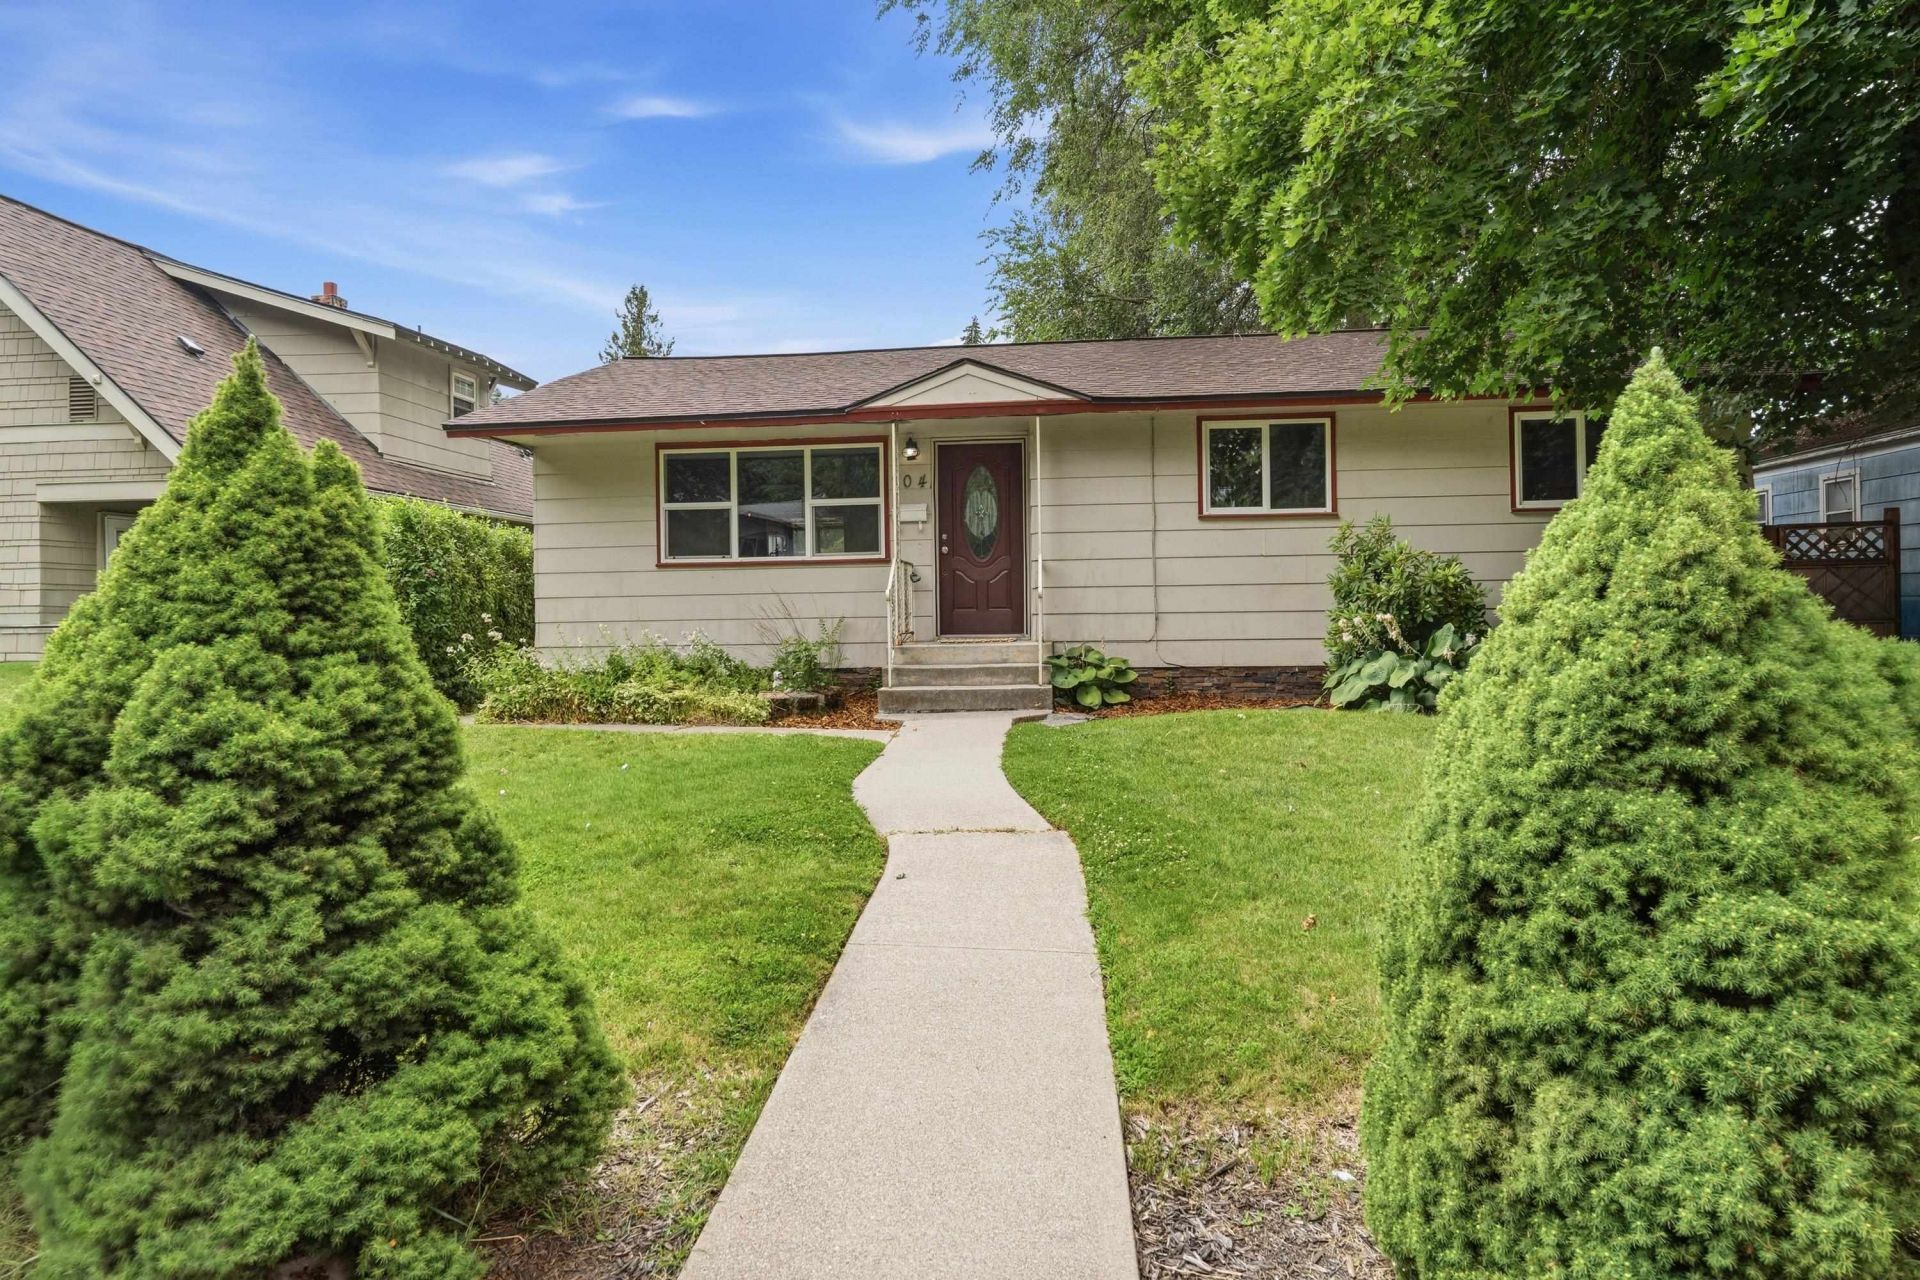
Beautifully updated and move in ready, this spacious 5 bedroom, 3 bath rancher offers modern finishes, a functional floor plan, and room for everyone. The main level features a beautifully updated kitchen with new countertops, and updated fixtures, along with a primary suite complete with its own private bathroom. The finished basement provides additional living space with two bedrooms, a full bathroom, and a dedicated laundry area perfect for guests, hobbies, or multi-generational living. Recent improvements include new flooring, fresh interior paint, a new gas forced-air furnace (2024), and a new roof (2024), giving buyers peace of mind for years to come. Outside, enjoy the covered back patio, ideal for year-round entertaining or relaxing. The oversized 2-car garage offers plenty of room for vehicles, storage, and a workshop area, with convenient drive-through access for one vehicle. This beautifully updated home combines modern finishes, flexible living space, and exceptional functi
Property Features
Property Type: Residential - Single Family
Basement: Full, Finished, Laundry
Basement: Yes
Fenced: Yes
Garage: 2
Roof Type: Composition
Stories: 1.0
Year Built: 1972
Feature Descriptions
Days on Site: 1
Dining: Informal
Exterior: Siding
Family/Recroom: 1st Flr
Heating/Cooling: Natural Gas, Forced Air, Hot Water
Lot: Fenced Yard, Level
Parcel#: 35223.0417
Parking: Detached, Workshop in Garage, Alley Access, Oversized
Primary Bedroom: 3/4 Bath,1st Flr
SQ. FT. Total: 2168
Local Schools
High School: Ferris
Middle School: Chase
Elementary School: Frances Scott
School District: Spokane Dist 81
Listed By / Shown By
Listed By
Agency Name: Kelly Right Real Estate of Spokane
Shown By
Agent Name: Luke & Nichole Mischke
Agent Phone: (509) 499-0218
Agency Title: Coldwell Banker Tomlinson

Estimate Your Payment
Estimated Payment
$ 843.27 per month $745.56 Principal & Interest $0.00 Property Tax (data not provided by mls) $97.71 Homeowner's Insurance
704 S Ralph St | MLS# 202621095
This single family home located at 704 S Ralph St, Spokane, WA 99202 is currently listed for sale with an asking price of $335,000. This property was built in 1972 and has 5 bedrooms with 2168 sq. ft. S Ralph St is located in the Altamont East Olsons subdivision within the Spokane Dist 81 school district. Search Altamont East Olsons real estate on mischke-real-estate-team.cbspokane.com today.