
BEDS4
BATHS3
SQUARE FEET3,523
MLS#202623555
STATUSActive
PROPERTY TYPEResidential -
SUBDIVISIONMeadowwood Estates Phase II
SCHOOLCentral Valley
Property Description
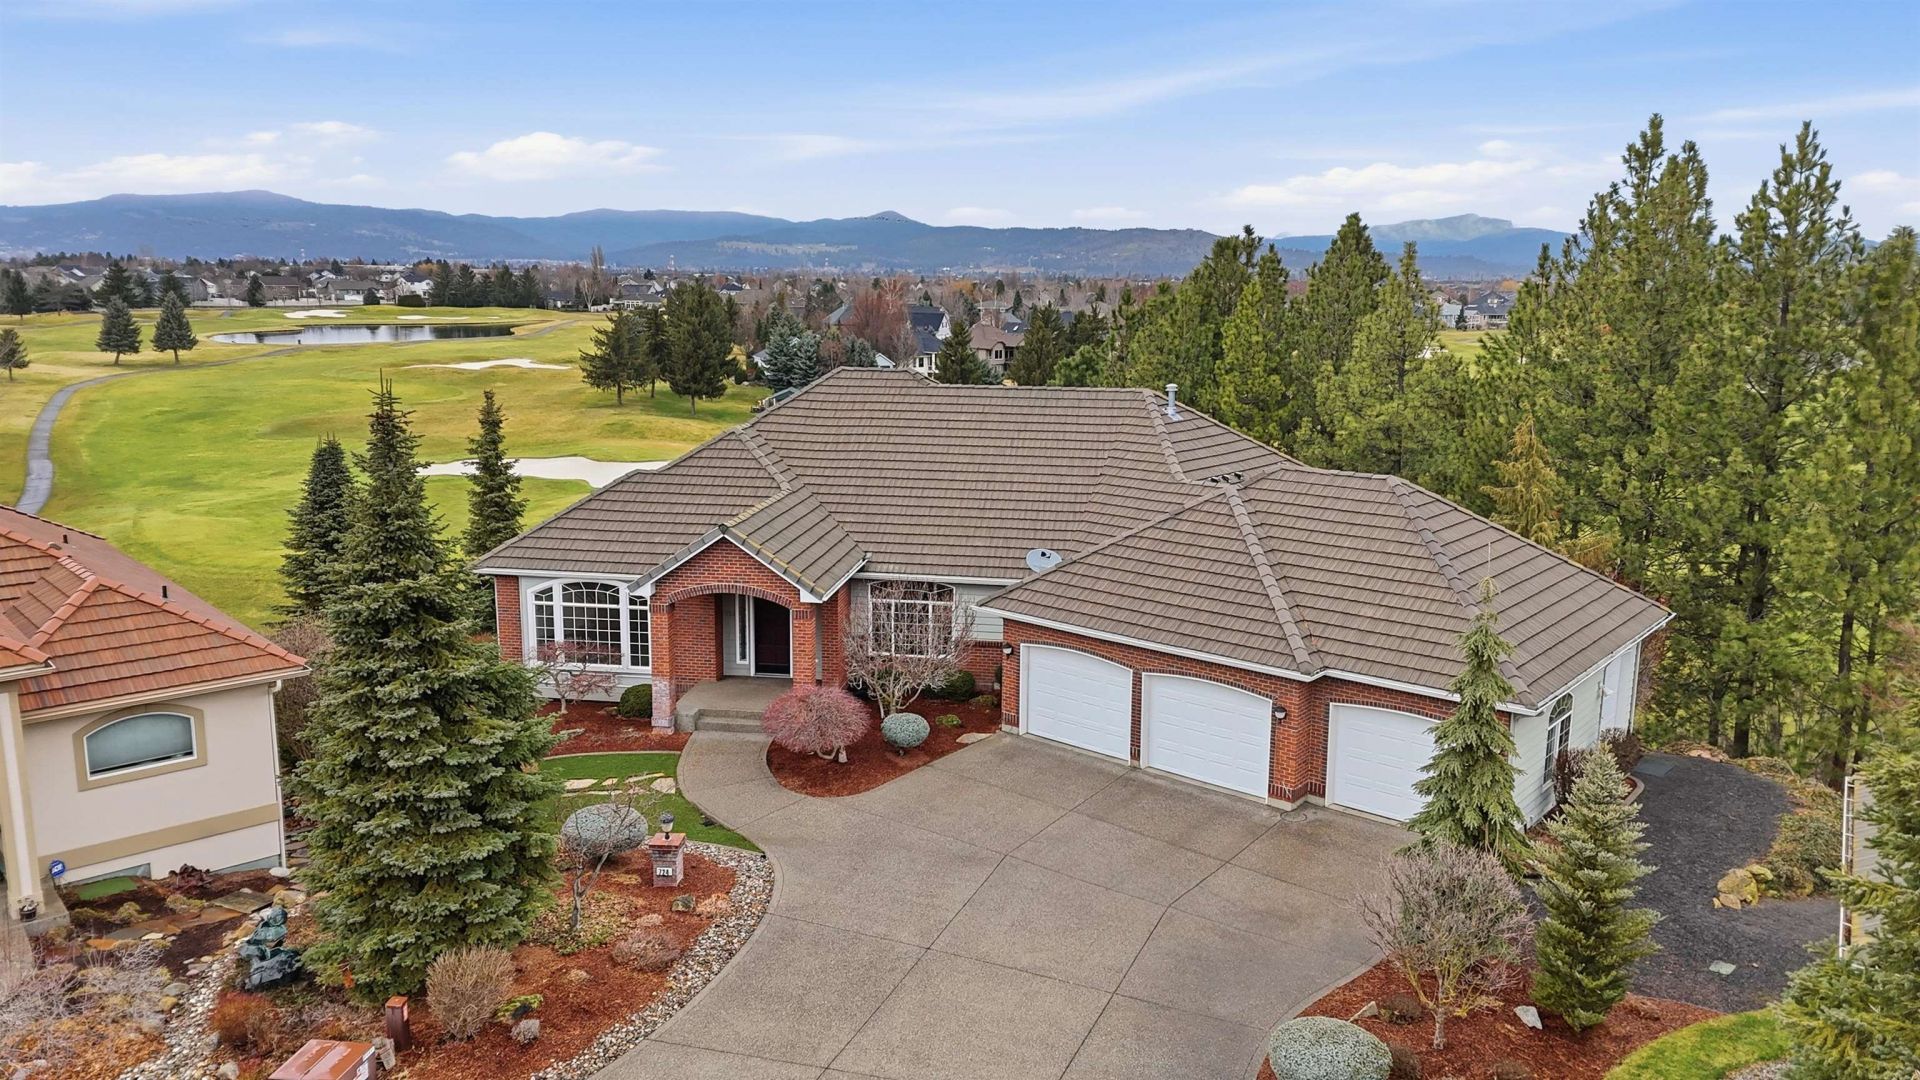
Never before on the market! You wont find a location like this anywhere. Located in the sought after Meadowood Estates gated community right on the golf course. This custom built home has been impeccably cared for and nicely updated. The house is spacious and has views from almost every room. the 3-car garage is oversized and includes a golf cart garage. Backing to the course but above any golf ball flight, the home has views of 12 of the 18 holes. It even has a direct golf cart path to the course. The floor plan is open and connected but still offers formal living and dining room areas. 3 gas fireplaces, vaulted ceilings, lots of custom cabinets throughout. The daylight walkout basement has its own wet bar, fireplace & dining nook. Come and see your golf course dream home before its gone.
Property Features
Property Type: Residential -
Basement: Yes
Basement: Full, Finished, Rec/Family Area, Walk-Out Access
Garage: 3 car attached
Roof Type: Tile
Year Built: 1996
Feature Descriptions
Days on Site: 24
Dining: Formal, Informal, Eat Bar
Exterior: Masonite, Wood Siding
Family/Recroom: Bsmt,1st Flr
Fireplace: Gas
HOA Y/N: 1
Lot: Views, Cul-De-Sac, Adjacent to Golf Course
Parcel#: 55141.0106
Parking: Attached, Garage Door Opener
Primary Bedroom: Wlkin Clst, Dbl Sinks, Jetted Tub
Special View Info: Golf Course, Territorial
SQ. FT. Total: 3523
Local Schools
School District: Central Valley
Listed By / Shown By
Listed By
Agency Name: Avalon 24 Real Estate
Shown By
Agent Name: Luke & Nichole Mischke
Agent Phone: (509) 499-0218
Agency Title: Coldwell Banker Tomlinson

Estimate Your Payment
Estimated Payment
$ 2,504.65 per month $2,214.44 Principal & Interest $0.00 Property Tax (data not provided by mls) $290.21 Homeowner's Insurance
724 N Lancashire Ln | MLS# 202623555
This home located at 724 N Lancashire Ln, Liberty Lake, WA 99019 is currently listed for sale with an asking price of $995,000. This property was built in 1996 and has 4 bedrooms with 3523 sq. ft. N Lancashire Ln is located in the Meadowwood Estates Phase II subdivision within the Central Valley school district. Search Meadowwood Estates Phase II real estate on mischke-real-estate-team.cbspokane.com today.