
BEDS4
BATHS3
SQUARE FEET3,009
MLS#26-9605
STATUS
PROPERTY TYPEResidential - Single Family
SUBDIVISIONHighland Park
SCHOOLPost Falls - 273
Property Description
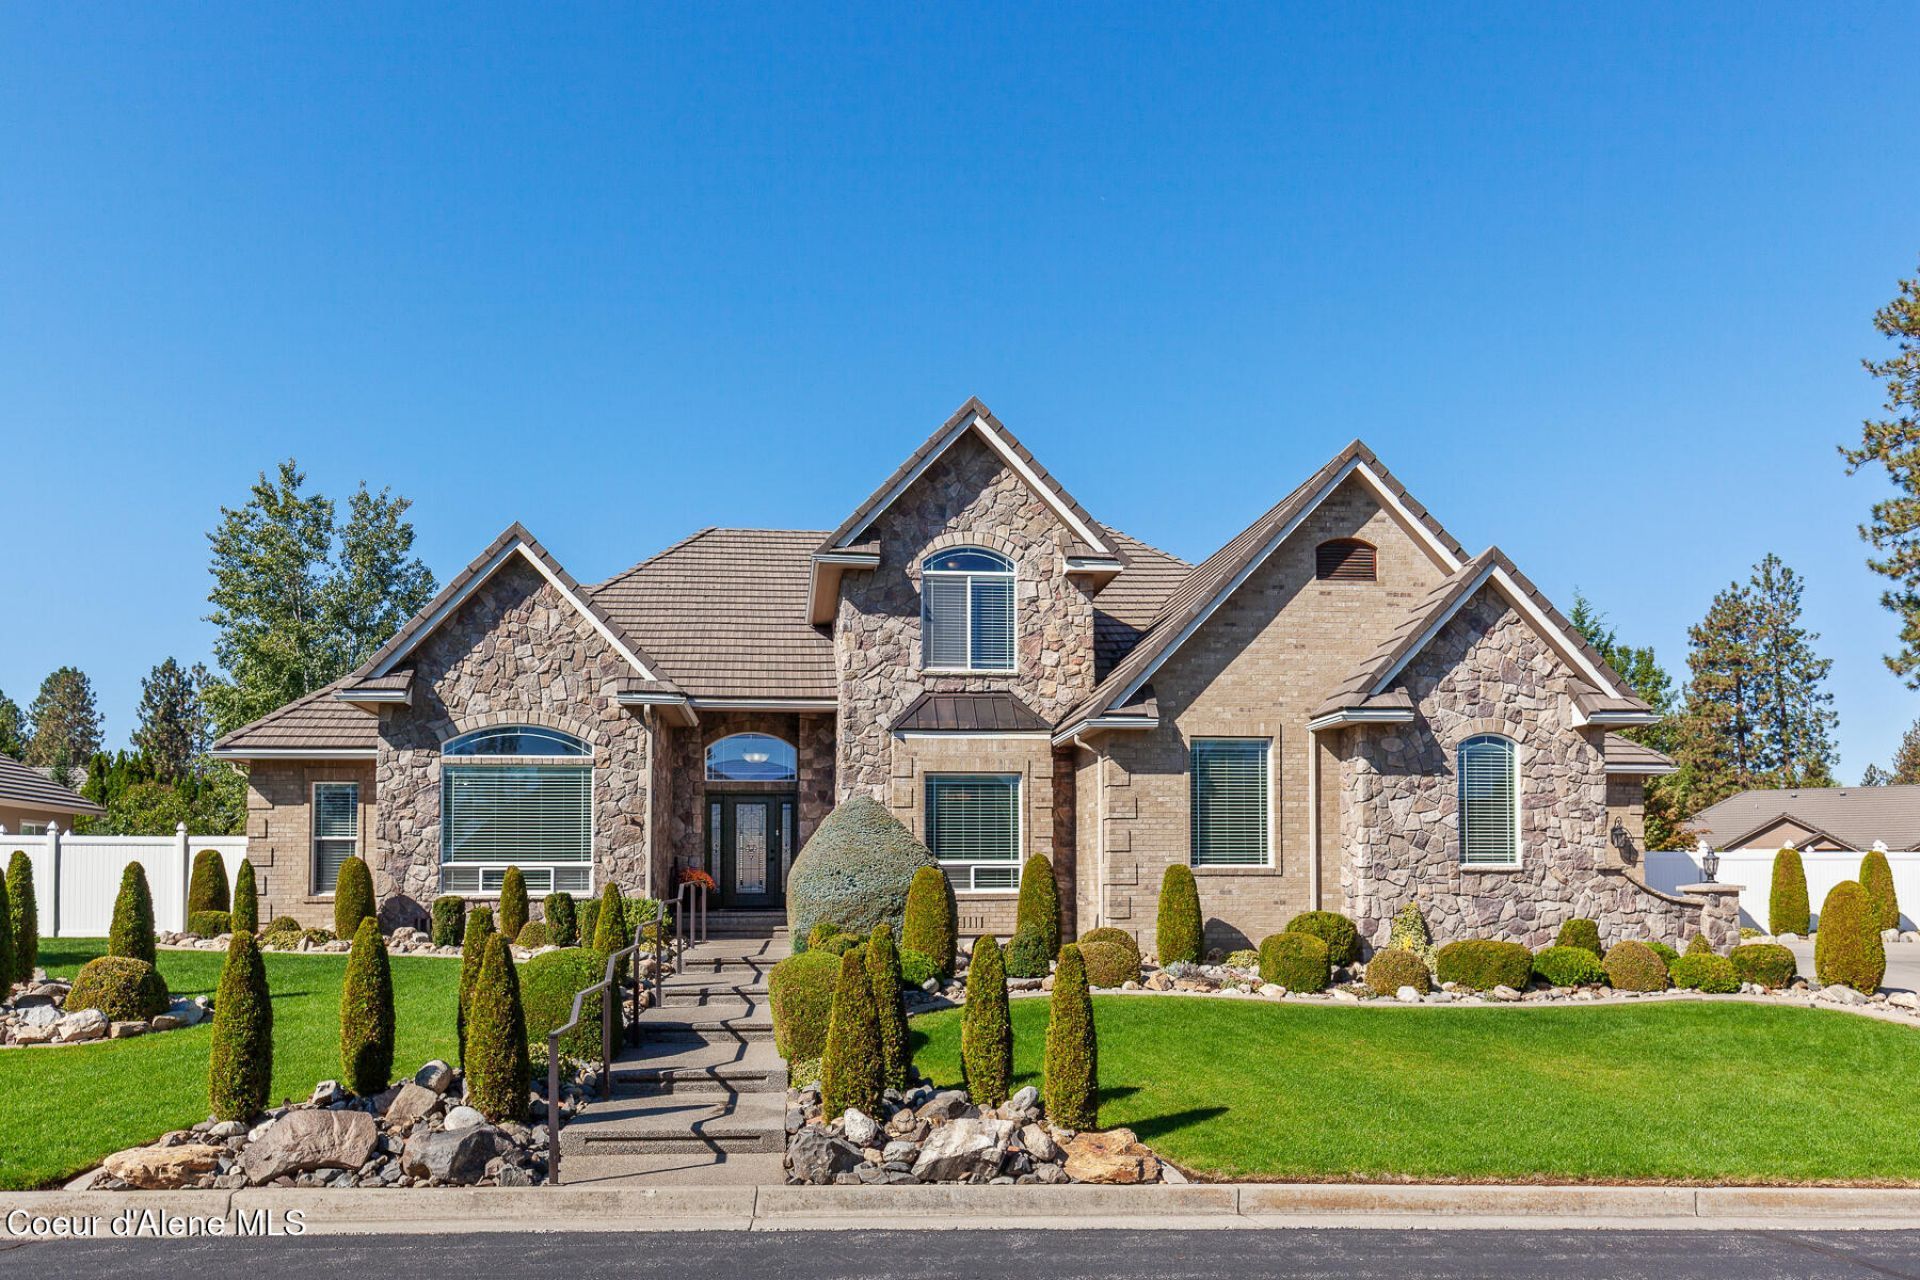
Glen Gerry Estates is a serene, gated community of high-end custom homes in the Highlands Golf Course community. The word stunning is what you utter as you drive up to the front of the house and enter the home. High ceilings, 4 bedrooms and 2.5 baths, hardwood, LVP, and tile floors. A large main floor master with a very large en-suite bathroom and large walk-in closet make this home even more special. The gourmet kitchen with bar, separate family room, formal dining room, breakfast area, and amazing living room have a great flow, perfect for entertaining small and large groups of friends and family. A main floor laundry room and mud room lead to the attached 3-plus car garage. A top-of-the-line and immaculately kept home inside and out. The large backyard is a blank canvas for buyer's personal desires and design to create their own private oasis.
Property Features
Property Type: Residential - Single Family
Basement: Crawl Space
Cooling: Central Air
Garage: 3
Heating: Natural Gas, Electric, Forced Air
Lot Size: 0.35 Acres
Roof Type: Tile
Taxes: $4,913
Year Built: 2006
Feature Descriptions
Appliance(S): Electric Dryer, Gas Water Heater, Washer, Wall Oven, Trash Compactor, Refrigerator, Microwave, Disposal, Dishwasher, Cooktop
Days on Site: 2
Exterior: Brick, Stone, Fiber Cement
Exterior: Lighting, Rain Gutters, Lawn
Fireplace: Gas
Flooring: Wood, Tile, LVP
Foundation: Concrete Perimeter
Foundation: Concrete Perimeter
Interior: Cable Internet Available, Fireplace, High Speed Internet, Jetted Tub, Washer Hookup
Lot: Sprinklers In Front, Open Lot, Landscaped, Level, On Golf Course
Patio/Porch: Covered Porch, Patio
Road: Paved
Sewer: Public Sewer
Utilities: Cable TV
Water: Public
Local Schools
School District: Post Falls - 273
Listed By / Shown By
Listed By
Agency Name: Coldwell Banker Schneidmiller Realty
Agency Phone: 800-829-2555
Shown By
Agent Name: Luke & Nichole Mischke
Agent Phone: (509) 499-0218
Agency Title: Coldwell Banker Tomlinson

Estimate Your Payment
Estimated Payment
$ 3,178.37 per month $2,448.12 Principal & Interest $409.42 Property Tax $320.83 Homeowner's Insurance
755 N Coles Loop | MLS# 26-9605
This single family home located at 755 N Coles Loop, Post Falls, ID 83854 is currently listed for sale with an asking price of $1,100,000. This property was built in 2006 and has 4 bedrooms with 3009 sq. ft. N Coles Loop is located in the Highland Park subdivision within the Post Falls - 273 school district. Search Highland Park real estate on mischke-real-estate-team.cbspokane.com today.